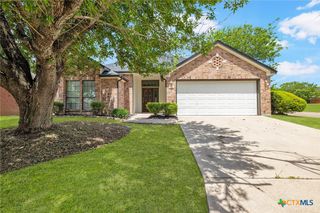
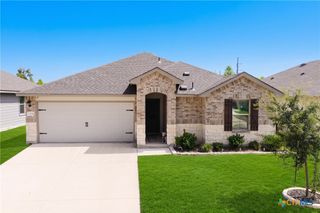
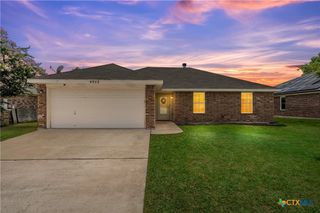
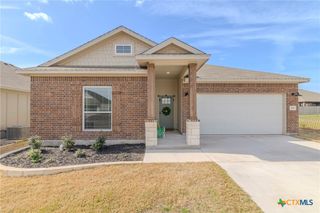
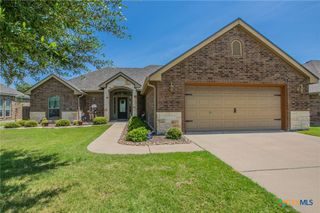
3718 Oglala Trail, Temple, TX 76502
- 3 beds |
- 2 baths |
- 1,467 sqft
 Single-Family Home
  Built in 2026
  6,098sqft lot
 2 car garage
  $197/sqft
  Listed 1 year ago
Property Description
Welcome to 3718 Oglala—perfectly situated in Temple’s TMED district, right where convenience meets comfort. This home has a layout that just works for everyday life, whether you’re hanging out with family, entertaining friends, or enjoying a quiet night in. The living spaces are open and bright, with plenty of natural light, and the kitchen is ready for everything from quick weekday meals to weekend get-togethers. Bedrooms offer a peaceful retreat at the end of the day, giving everyone space to unwind. Location Location Location.... Being in the TMED district means you’re just minutes from area hospitals, schools like Temple College, shopping, and local dining. Everything you need—errands, meals out, or a night on the town—is super close, and major roads make getting around town easy. Temple itself has a great mix of small-town charm and big-city convenience. Parks, walking trails, community events, and a growing dining scene make it easy to enjoy life here. If you’re looking for a home that’s comfortable, well-located, and right in the heart of Temple’s TMED district, 3718 Oglala is ready for you.
- Listing Status:
- Active
- Date Added:
- July 3, 2025
- Data Last Updated:
- July 7, 2026 at 3:19PM
- Listing Office:
- Vista Real Estate Group-Compass RE Texas, LLC : 254-231-0209
- Listing Agent:
- Jason Hancock : 254-654-2422
- MLS ID:
- 585531

- General: Covered PatioPorch
- Style: Traditional
- Other Structures: PorchPatioCovered
- Pool: None
- Parking: Attached Carport
- Roofing: CompositionShingle
- Windows: Double Pane Windows
- General: HardiPlank TypeMasonryStone Veneer1Slab
- Road/Access: City Street
- HOA Amenities: 196.0Annually
- Originating MLS: CTEXAS_TBBOR
- School District: Temple ISD
- County: Bell
- Zoning: PRAIRIE RIDGE PHASE IIIBLOCK 001LOT 0002512186
- View: None
- Fencing: Privacy
- Utilities: High Speed Internet AvailableTrash Collection PublicUnderground Utilities
- Water: Public
- Sewer: Public Sewer
- Source: CTEXAS_TBBOR
This listing courtesy of Jason Hancock , Vista Real Estate Group-Compass RE Texas, LLC
Monthly Payment
- Principal & Interest $
- Property Taxes $
- Home Insurance $
- VA Funding Fee $

 New - 1 day ago