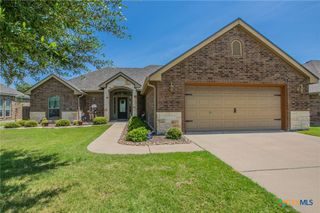
510 Wedgwood Drive, Temple, TX 76502
- 3 beds |
- 2 baths |
- 1,500 sqft
 Single-Family Home
  Built in 2015
  6,926sqft lot
 2 car garage
  $172/sqft
  Listed 1 month ago
Property Description
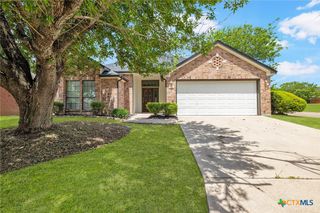
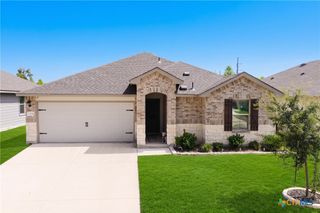
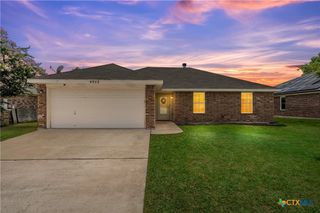
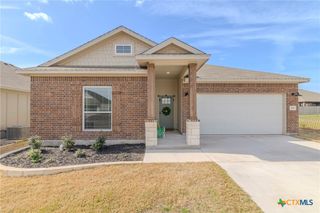
Move-in ready 2015 build in Wyndham Hill — 3 bed, 2 bath, 1,500 SF, single-story, Academy ISD. Brick-and-stone elevation with a 2-car attached garage and a mature shade tree out front. Step inside to a foyer with an arched display niche, crown molding, and wood-look LVP that runs through every main living space and bedroom — no carpet anywhere. The open-concept kitchen sits at the heart of the floor plan: stained shaker cabinets, dark granite counters, full stainless steel appliance package (range, microwave, dishwasher), double-basin undermount sink, and a wide peninsula lit by a designer pendant. Tall windows line the dining and living wall, so the back of the home pulls in afternoon light. The split-bedroom layout puts the primary suite on its own side of the home: dual vanity with framed mirrors, separate framed-glass shower, garden soaking tub, and a walk-in closet. Two secondary bedrooms share an updated full bath on the opposite wing. Out back, a covered patio overlooks a fully fenced yard with wood privacy fencing, established landscaping, and a storage shed that conveys. Location is the kicker: 8 minutes to the Olin E. Teague VA Medical Center, 10 minutes to Baylor Scott & White Temple, 12 minutes to Temple College, and direct I-35 access for Austin or Waco commutes. Wyndham Hill amenities include the community pool, playground, and walking trails.
- Listing Status:
- Active
- Date Added:
- May 21, 2026
- Data Last Updated:
- July 7, 2026 at 7:18AM
- Listing Office:
- EG Realty : 254-218-4220
- Listing Agent:
- Taylor Dasch : 254-718-4249
- MLS ID:
- 614551

- General: OtherStorageSee RemarksPergolaStorage
- Style: Contemporary/ModernTraditional
- Other Structures: PergolaStorage
- Pool: CommunityOtherSee Remarks
- Roofing: CompositionShingle
- General: Masonry1Slab
- Road/Access: City Street
- Originating MLS: CTEXAS_TBBOR
- School District: Academy ISD
- County: Bell
- Zoning: WYNDHAM HILL ADDITION PHASE IVBLOCK 008LOT 0013464064
- View: Other
- Fencing: Back Yard
- Utilities: Electricity AvailableElectricity on Property
- Water: Not Connected (at lot)Public
- Sewer: Not Connected (at lot)Public Sewer
- Source: CTEXAS_TBBOR
This listing courtesy of Taylor Dasch , EG Realty
Monthly Payment
- Principal & Interest $
- Property Taxes $
- Home Insurance $
- VA Funding Fee $

 New - 1 day ago