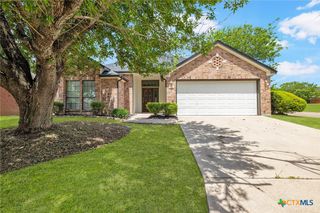
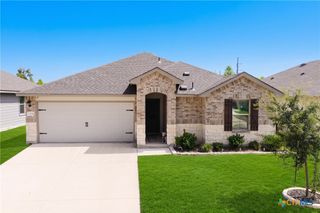
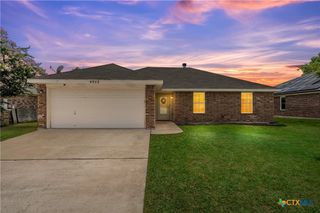
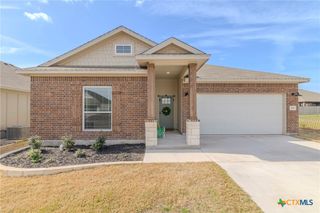
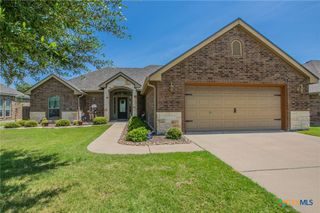
5612 Markham Drive, Temple, TX 76502
- 3 beds |
- 2 baths |
- 1,506 sqft
 Single-Family Home
  Built in 2016
  7,562sqft lot
 2 car garage
  $176/sqft
  Listed 17 days ago
Property Description
Located in the desirable Wyndham Hill community in Temple, this inviting 3-bedroom, 2-bath home offers a wonderful place settle down with the family. This neighborhood offers the conveniences of a community pool, play areas and is close to shopping, restaurants, and it’s designed for both comfort and connection. Once inside, you will find ceramic tile flooring, crown molding, open layout with large windows across the back of the home creating a bright and welcoming atmosphere. The kitchen, open to the dining and living areas, features granite countertops, white cabinetry, and stainless-steel appliances. The laundry area near the garage adds everyday ease. The primary suite offers the same large windows allowing tons of natural light. The master bathroom features dual vanity, soaking garden tub, separate walk-in shower and walk-in closet. The split floor plan design locates the secondary bedrooms on the opposite side of the home allowing for added privacy. You will find the view off the back porch overlooks onto the walking trails and green space. With walking trails, play areas and the swimming pool this location makes daily life convenient, this home is a place where lasting memories can be made in the Wyndham Hill community.
- Listing Status:
- Active
- Date Added:
- June 19, 2026
- Data Last Updated:
- July 7, 2026 at 2:17AM
- Listing Office:
- Fathom Realty-The Premier Real : 254-613-4772
- Listing Agent:
- Amanda Harrimon : 254-718-2520
- MLS ID:
- 617459

- General: Covered PatioPorch
- Style: Traditional
- Other Structures: PorchPatioCovered
- Pool: CommunityIn Ground
- Roofing: CompositionShingle
- General: BrickLap SidingMasonryStone Veneer1Slab
- Road/Access: City Street
- HOA Amenities: 330.0Annually
- Originating MLS: CTEXAS_TBBOR
- School District: Academy ISD
- County: Bell
- Topography: Rolling
- Zoning: WYNDHAM HILL ADDITION PHASE IVBLOCK 015LOT 0012464095
- View: None
- Fencing: Back YardPrivacyWrought Iron
- Water: Public
- Source: CTEXAS_TBBOR
This listing courtesy of Amanda Harrimon , Fathom Realty-The Premier Real
Monthly Payment
- Principal & Interest $
- Property Taxes $
- Home Insurance $
- VA Funding Fee $

 New - 21 hours ago