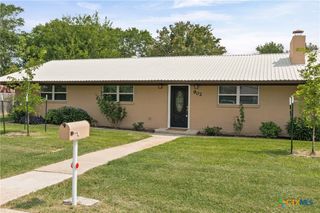
603 Cross Drive, Temple, TX 76502
- 4 beds |
- 2 baths |
- 1,685 sqft
 Single-Family Home
  Built in 2018
  7,153sqft lot
 2 car garage
  $169/sqft
  Listed 1 month ago
Property Description
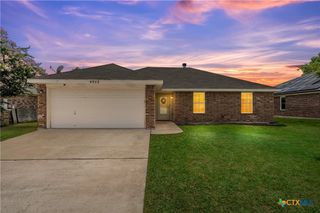
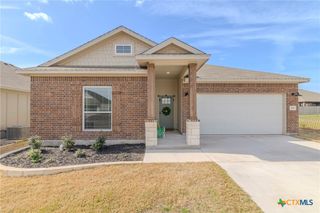
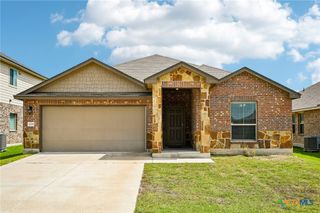
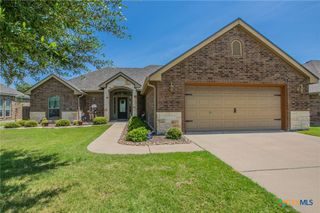
Beautiful 4-bedroom, 2-bath Wyndham Hill home built in 2018 offering a bright, open layout and thoughtful design throughout. Recent updates and preparation make this home truly move-in ready, including a pre-listing inspection, completion of most recommended repairs, brand-new carpet in the bedrooms, and fresh interior paint throughout. Ceramic tile flooring flows through the main living areas, while the spacious kitchen features granite countertops, abundant cabinetry, and a large breakfast bar that opens to the living and dining spaces — perfect for both everyday living and entertaining. The living room is filled with natural light from the wall of windows overlooking the backyard, creating an inviting and open feel. The private primary suite includes a double vanity, soaking tub, separate shower, and generous closet space. Secondary bedrooms are nicely sized and positioned for flexibility. Step outside to enjoy the extended covered patio and level backyard, ideal for relaxing, grilling, or spending time outdoors. Residents also enjoy neighborhood amenities including a pool and playground, with convenient access to schools, shopping, restaurants, and everyday conveniences. ***New roof April 2026
- Listing Status:
- Active
- Date Added:
- May 22, 2026
- Data Last Updated:
- July 7, 2026 at 7:18AM
- Listing Office:
- The Real Estate Home Team Llc : (254) 213-2708
- Listing Agent:
- Paula Raymond : (254) 291-6826
- MLS ID:
- 614654

- General: Covered PatioPorchPatioPrivate Yard
- Style: Traditional
- Other Structures: PorchPatioCovered
- Pool: CommunityIn Ground
- Parking: AttachedGarage Faces FrontGarage
- Roofing: CompositionShingle
- General: Brick VeneerHardiPlank TypeStone Veneer1Slab
- Road/Access: City Street
- Originating MLS: CTEXAS_FHAAR
- School District: Academy ISD
- County: Bell
- Zoning: WYNDHAM HILL ADDITION PHASE VIBLOCK 012LOT 0013475426
- View: None
- Fencing: Back YardPrivacyWood
- Utilities: Electricity Available
- Water: Public
- Sewer: Public Sewer
- Source: CTEXAS_FHAAR
This listing courtesy of Paula Raymond , The Real Estate Home Team Llc
Monthly Payment
- Principal & Interest $
- Property Taxes $
- Home Insurance $
- VA Funding Fee $

 New - 1 day ago