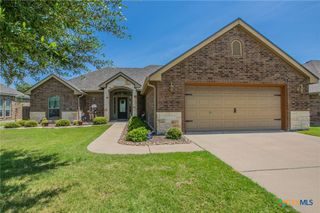
608 Wyndcrest Drive, Temple, TX 76502
- 3 beds |
- 2 baths |
- 1,467 sqft
 Single-Family Home
  Built in 2018
  7,122sqft lot
 2 car garage
  $174/sqft
  Listed 26 days ago
Property Description
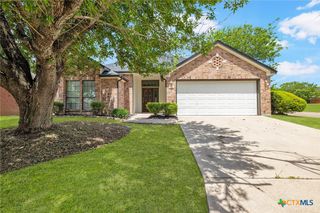
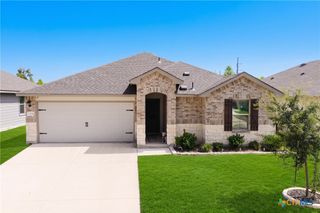
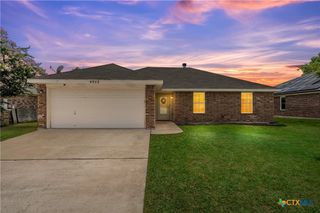
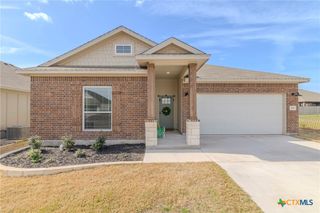
Welcome to 608 Wyndcrest Drive in Temple, Texas, located within the highly sought-after Academy ISD! Built in 2018, this beautifully maintained 3-bedroom, 2-bath home offers 1,467 square feet of bright, open living space designed for comfort and functionality. The open-concept floor plan features soaring ceilings, elegant crown molding, abundant natural light from multiple large windows, and stylish granite countertops. The spacious kitchen overlooks the living and dining areas and includes a pantry, ample cabinetry, and plenty of workspace for cooking and entertaining. A dedicated laundry room adds everyday convenience. The private primary suite offers a relaxing retreat with a double vanity, separate soaking tub and shower, and a generous walk-in closet. The secondary bedrooms are well-sized and share a full bath. Outside, you'll enjoy a welcoming neighborhood packed with amenities, including a community pool, walking trails, and a neighborhood park. Conveniently located near schools, shopping, dining, and Baylor Scott and White health facility, this home provides easy access to everything Temple has to offer while maintaining a peaceful neighborhood atmosphere. Move-in ready, clean, bright, and thoughtfully designed—this home is one you won't want to miss!
- Listing Status:
- Active
- Date Added:
- June 11, 2026
- Data Last Updated:
- July 7, 2026 at 5:16AM
- Listing Office:
- All City Real Estate Ltd. Co : (866) 277-6005
- Listing Agent:
- Ronald Cooks : (254) 702-0064
- MLS ID:
- 616218

- General: Covered PatioOtherPorchPrivate YardSee Remarks
- Style: Traditional
- Other Structures: PorchPatioCovered
- Pool: CommunityOtherSee Remarks
- Parking: AttachedGarage Faces FrontGarage
- Roofing: CompositionShingle
- Windows: Window Treatments
- General: BrickFiber CementMasonryStone Veneer1Slab
- Road/Access: City Street
- Originating MLS: CTEXAS_FHAAR
- School District: Academy ISD
- County: Bell
- Zoning: WYNDHAM HILL ADDITION PHASE VIBLOCK 012LOT 0022475435
- View: None
- Fencing: Back YardPrivacyWood
- Utilities: Trash Collection Public
- Water: Public
- Sewer: Public Sewer
- Source: CTEXAS_FHAAR
This listing courtesy of Ronald Cooks , All City Real Estate Ltd. Co
Monthly Payment
- Principal & Interest $
- Property Taxes $
- Home Insurance $
- VA Funding Fee $

 New - 1 day ago