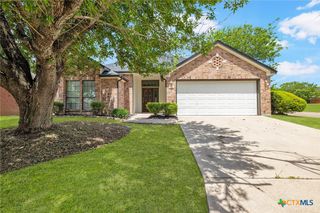
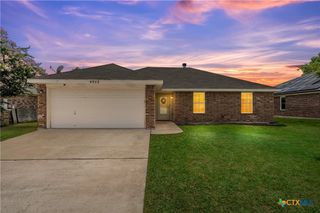
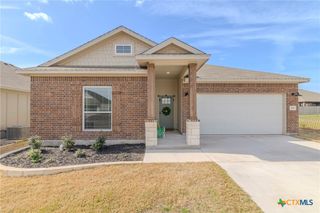
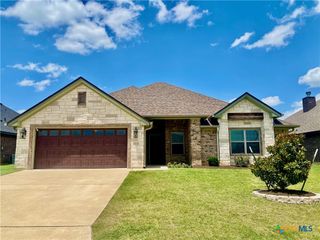
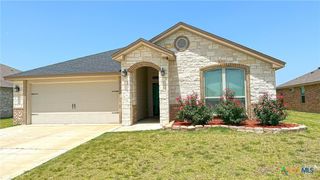
613 Coventry Drive, Temple, TX 76502
- 3 beds |
- 2 baths |
- 1,724 sqft
 Single-Family Home
  Built in 2015
  8,472sqft lot
 2 car garage
  $168/sqft
  Listed 28 days ago
Property Description
MOVE-IN READY 3 BEDROOM, 2 BATH HOME IN POPULAR WYNDHAM HILL! This spacious, open floor plan offers comfortable everyday living with a large living area, generous dining space, and a wall of rear windows that fills the home with natural light. Crown molding accents the main living areas, adding a nice finished touch. The kitchen features abundant cabinet storage, granite countertops, matching appliances, and the standout Morgan plan pantry—the largest pantry option in the neighborhood, perfect for keeping everything organized and tucked away. The spacious primary suite opens into a double vanity bath with soaking tub, separate shower, and a very large walk-in closet. Two secondary bedrooms provide flexible space for guests, kids, hobbies, or a home office. Carpet runs through the living room and bedrooms, while tile is found in the entry and wet areas for easy maintenance. Out back, the huge yard offers plenty of room to run, play, garden, or simply enjoy the outdoors. Even better, the neighborhood offers a gated playground, community pool, and green space with a walking trail that leads to a city frisbee golf park and Lions Junction Water Park! Close to Baylor Scott & White Hospital, shopping, dining, and everyday conveniences, this home combines comfort, storage, space, and location all in one!
- Listing Status:
- Active
- Date Added:
- June 9, 2026
- Data Last Updated:
- July 7, 2026 at 7:18AM
- Listing Office:
- Mahler Group : 254-760-3489
- Listing Agent:
- Mark Mahler : 254-760-3489
- MLS ID:
- 616173

- General: Covered PatioPorchPrivate YardCabana
- Style: Traditional
- Other Structures: CabanaPorchPatioCovered
- Pool: CabanaCommunityFencedIn GroundOutdoor Pool
- Parking: AttachedDoor-SingleGarage Faces FrontGarage
- Roofing: CompositionShingle
- Windows: Double Pane WindowsWindow Treatments
- General: BrickStone Veneer1Slab
- Road/Access: City Street
- Originating MLS: CTEXAS_TBBOR
- School District: Academy ISD
- County: Bell
- Zoning: WYNDHAM HILL ADDITION PHASE IIIBLOCK 010LOT 0028454728
- View: None
- Fencing: Back YardPrivacyWood
- Water: Public
- Sewer: Public Sewer
- Source: CTEXAS_TBBOR
This listing courtesy of Mark Mahler , Mahler Group
Monthly Payment
- Principal & Interest $
- Property Taxes $
- Home Insurance $
- VA Funding Fee $

 New - 1 day ago