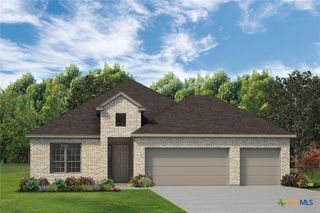
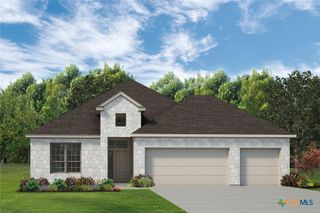
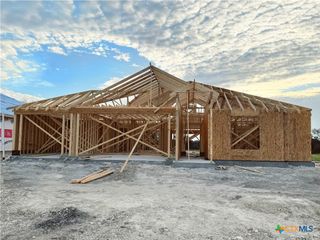
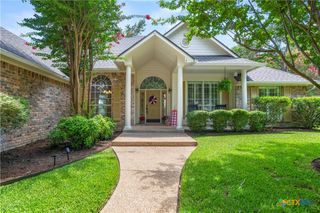
7113 Touchstone Drive, Temple, TX 76502
- 3 beds |
- 2 baths |
- 1,958 sqft
 Single-Family Home
  Built in 2025
  6,578sqft lot
 2 car garage
  $197/sqft
  Listed 11 months ago
Property Description
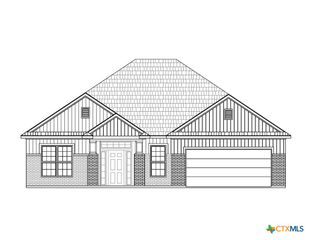
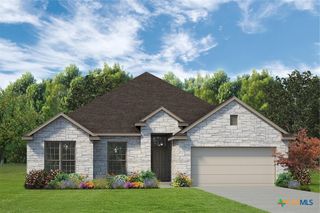
The Rio Grande is a spacious three-bedroom, two-bathroom floor plan spread across 1,958 square feet and is one of our most popular choices! The Rio Grande is stylish, functional, and perfect as a starter or forever home. The kitchen includes stainless steel appliances with a large island and a double-door pantry for tons of storage, while the primary bath has dual vanity sinks, a private water closet, a spacious walk-in closet, and a luxurious walk-in shower with seating. Plan variations include a walk-in shower or a separate garden tub in the primary bath, a study in place of the dining room off the entryway, and an outdoor fireplace on the covered porch. This home has no back neighbors for added privacy!
- Listing Status:
- Active
- Date Added:
- July 16, 2025
- Data Last Updated:
- July 7, 2026 at 4:20PM
- Listing Office:
- Kiella Homebuilders, LTD : 254-778-0085
- Listing Agent:
- Megan Kiella : 832-418-9672
- MLS ID:
- 585246

- General: Covered PatioPorch
- Style: Traditional
- Other Structures: PorchPatioCovered
- Pool: CommunityOutdoor Pool
- Parking: AttachedGarage
- Roofing: CompositionShingle
- General: Masonry1Slab
- Road/Access: Paved
- Originating MLS: CTEXAS_TBBOR
- School District: Belton ISD
- County: Bell
- Zoning: The Hills of Westwood Phase XIVBlock 6Lot 19508952
- View: None
- Fencing: Full
- Water: Public
- Sewer: Public Sewer
- Source: CTEXAS_TBBOR
This listing courtesy of Megan Kiella , Kiella Homebuilders, LTD
Monthly Payment
- Principal & Interest $
- Property Taxes $
- Home Insurance $
- VA Funding Fee $

 New - 1 day ago