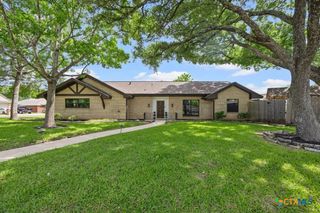
716 Tumbleweed Trail, Temple, TX 76502
- 4 beds |
- 3 baths |
- 2,920 sqft
 Single-Family Home
  Built in 2008
  7,035sqft lot
 2 car garage
  $132/sqft
  Listed 20 days ago
Property Description
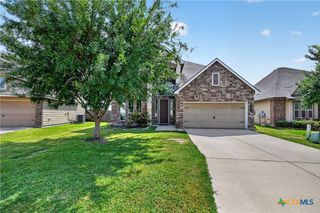
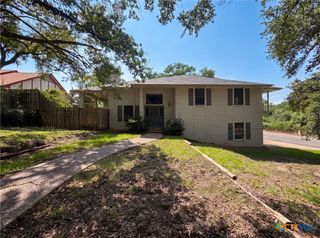
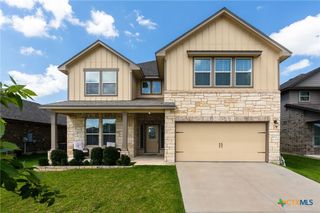
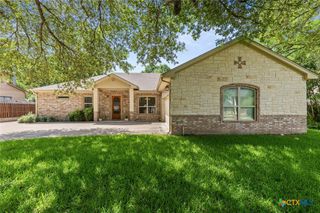
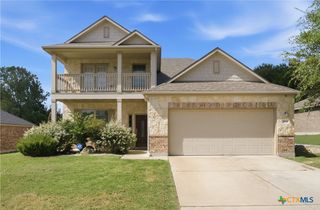
Welcome to this spacious and beautifully maintained two-story home, designed for comfortable everyday living and effortless entertaining! The versatile floor plan offers multiple living spaces, including a large downstairs living room and an open-concept family room that seamlessly connects to the kitchen and dining area. The kitchen is a standout feature, boasting granite countertops, abundant cabinetry, a center island with sink, and plenty of space for gathering with family and friends. The private primary suite is conveniently located on the main floor and features a spacious ensuite bath with double vanities, a separate tub and shower, and a walk-in closet. Upstairs, you'll find generously sized secondary bedrooms along with an oversized media room that can serve as a game room, home theater, playroom, or additional living area. Step outside and enjoy your own backyard oasis! The sparkling in-ground pool and extended covered patio create the perfect setting for relaxing evenings, weekend BBQs, and entertaining guests year-round. The charming brick exterior and welcoming front porch add to the home's exceptional curb appeal. Offering space, functionality, and a backyard built for Texas summers, this home truly has it all. **Owner financing is available for qualified buyers. The property is currently operating as a successful Airbnb, and the owners are willing to sell it as a turnkey short-term rental, including all furnishings and décor currently in the home. This is a great opportunity for investors or buyers looking for an income-producing property. Contact the listing agent for additional details regarding owner financing and the Airbnb furnishings package.**
- Listing Status:
- Active
- Date Added:
- June 16, 2026
- Data Last Updated:
- July 7, 2026 at 2:17AM
- Listing Office:
- Two Lakes Real Estate : 254-415-4040
- Listing Agent:
- Andrea Reyes : 254-258-8581
- MLS ID:
- 617068

- General: Covered PatioPorch
- Style: Contemporary/ModernTraditional
- Other Structures: PorchPatioCovered
- Pool: GuniteIn GroundOutdoor PoolPrivateWaterfall
- Roofing: CompositionShingle
- General: Masonry2Slab
- Road/Access: City Street
- HOA Amenities: 320.0Annually
- Originating MLS: CTEXAS_TBBOR
- School District: Belton ISD
- County: Bell
- Zoning: VILLAGE OF SAGE MEADOWSBLOCK 002LOT 0015386139
- View: None
- Fencing: Wood
- Utilities: Electricity AvailableTrash Collection PublicWater Available
- Water: Not Connected (at lot)Public
- Sewer: Not Connected (at lot)Public Sewer
- Source: CTEXAS_TBBOR
This listing courtesy of Andrea Reyes , Two Lakes Real Estate
Monthly Payment
- Principal & Interest $
- Property Taxes $
- Home Insurance $
- VA Funding Fee $

 New - 3 days ago