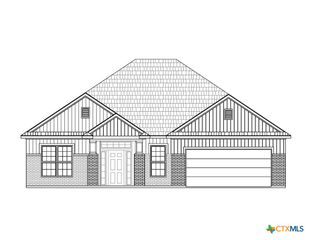
$329,999
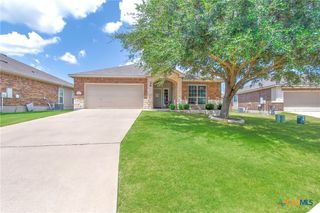
7228 Caladium Drive, Temple, TX 76502
- 4 beds |
- 2 baths |
- 1,920 sqft
 Single-Family Home
  Built in 2024
  6,578sqft lot
 2 car garage
  $172/sqft
  Listed 2 years ago
Property Description
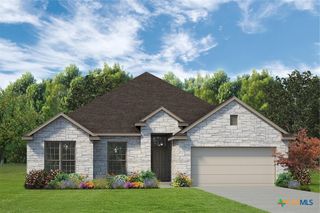
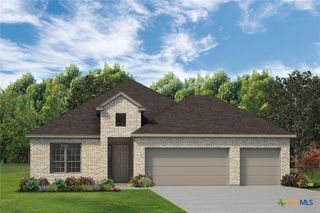
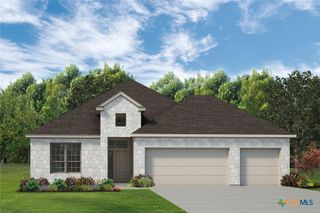
The San Marcos is a spacious four-bedroom, two-bathroom floor plan spread across 1,920 square feet, with the fourth bedroom off the entryway. This plan features an open-concept family room, dining area, and kitchen. The kitchen includes stainless steel appliances with a large island and pantry, while the primary bath has a private water closet, dual vanity sinks, and a spacious walk-in closet. This plan also has a two-car garage. Plan variations include a walk-in shower, separate garden tub, or combo in the primary bath.
- Listing Status:
- Active
- Date Added:
- April 22, 2024
- Data Last Updated:
- July 7, 2026 at 3:19PM
- Listing Office:
- Kiella Homebuilders, LTD : 254-778-0085
- Listing Agent:
- Megan Kiella : 254-778-0085
- MLS ID:
- 541441

- General: Covered PatioPorch
- Style: Traditional
- Other Structures: PorchPatioCovered
- Pool: CommunityOutdoor Pool
- Parking: AttachedGarage
- Roofing: CompositionShingle
- General: Masonry1Slab
- Road/Access: Paved
- Originating MLS: CTEXAS_TBBOR
- School District: Belton ISD
- County: Bell
- Zoning: HILLS OF WESTWOOD PHASE XIVBLOCK 005LOT 0035508935
- View: None
- Fencing: Full
- Water: Public
- Sewer: Public Sewer
- Source: CTEXAS_TBBOR
This listing courtesy of Megan Kiella , Kiella Homebuilders, LTD
Monthly Payment
$Est. Payment
- Principal & Interest $
- Property Taxes $
- Home Insurance $
- VA Funding Fee $

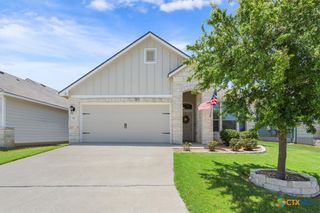
 New - 1 day ago