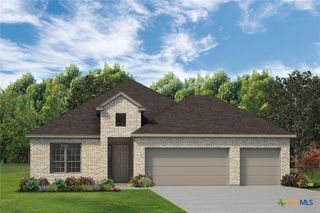
7720 Hawthorn, Temple, TX 76502
- 4 beds |
- 3 baths |
- 2,005 sqft
 Single-Family Home
  Built in 2004
  5,719sqft lot
 1 car garage
  $157/sqft
  Listed 9 days ago
Property Description
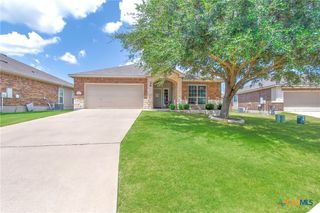
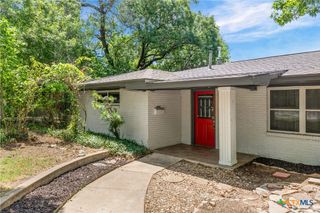
Your beautiful new home awaits! Stripped down to the studs and recently completely remodeled with high end finishes throughout, you won't need to view any other homes after seeing this one. Step inside to an excellent hosting space with the kitchen open to the large living room. Entertain your guests or cozy up with a nice book next to the built in fireplace. In the kitchen you will love the quartz counter tops, expansive cabinet space, pot filler, and stainless steel appliance package. With the primary suite downstairs there is privacy for the owner away from the other bedrooms. Three large bedrooms and a great loft space upstairs allow for the room for everyone to spread out. All three of the bathrooms have been beautifully finished with a consistent, modern theme throughout. In the backyard you will find a patio which spans the length of the home, ready to host your summer evening cookouts. Embedded in the convenience and lifestyle of West Temple, you will never need to wander far for restaurants, parks, or any of your needs. It is difficult to find the home that "has it all", thankfully we have done it for you!
- Listing Status:
- Active
- Date Added:
- June 27, 2026
- Data Last Updated:
- July 7, 2026 at 2:17AM
- Listing Office:
- Pinnacle Realty Advisors : 972-338-5441
- Listing Agent:
- Jonah Fox : 254-495-7051
- MLS ID:
- 618118

- General: OtherSee Remarks
- Style: Traditional
- Pool: None
- Roofing: CompositionShingle
- General: Lap SidingMasonry2Slab
- Road/Access: City Street
- HOA Amenities: 125.0Annually
- Originating MLS: CTEXAS_TBBOR
- School District: Belton ISD
- County: Bell
- Zoning: WESTFIELD DEVELOPMENT PHASE IBLOCK 005LOT 0010344835
- View: None
- Fencing: Back Yard
- Utilities: OtherSee RemarksWater Available
- Water: Public
- Sewer: Public Sewer
- Source: CTEXAS_TBBOR
This listing courtesy of Jonah Fox , Pinnacle Realty Advisors
Monthly Payment
- Principal & Interest $
- Property Taxes $
- Home Insurance $
- VA Funding Fee $

 New - 21 hours ago