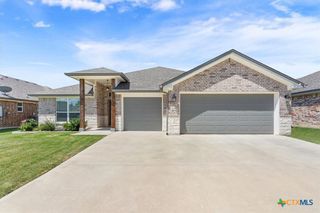
810 S Heather Marie Court, Temple, TX 76502
- 4 beds |
- 2 baths |
- 2,027 sqft
 Single-Family Home
  Built in 2006
  9,744sqft lot
 2 car garage
  $154/sqft
  Listed 1 month ago
Property Description
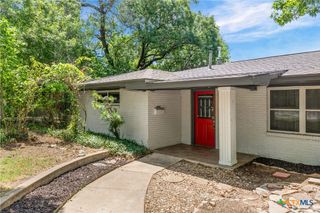
ASSUMABLE FHA LOAN - 4.99%! +++ Welcome to 810 Heather Marie Court, a spacious and inviting one-story home ideally situated on an oversized corner lot in a peaceful cul-de-sac. Surrounded by mature trees and established landscaping, this move-in ready property offers offers privacy and shady space to enjoy the outdoors even on hot summer days. The extended covered back porch provides the ideal spot to relax, entertain, or enjoy peaceful Texas evenings; and the expansive backyard offers plenty of room for gardening, pets, play, or future outdoor enhancements. The home features four bedrooms, two full bathrooms, and multiple living and dining spaces that easily adapt to your lifestyle. Whether you need a formal dining room, dedicated home office, media room, playroom, craft space, or additional entertaining area, this home offers lots of versatility. The large kitchen with center island and spacious breakfast nook is perfect for every day living as well as entertaining. The utility and mudroom with sink adds valuable storage and functionality. A large built-in sink is perfect to clean off pets, toys and muddy boots. Conveniently located 15 minutes from downtown Temple and Interstate 35, this home offers easy access to Austin, Waco, Belton, and Lake Belton s well as shopping and entertainment while still providing the tranquility of an established neighborhood setting.
- Listing Status:
- Active
- Date Added:
- May 27, 2026
- Data Last Updated:
- July 7, 2026 at 7:18AM
- Listing Office:
- Berkshire Hathaway TX Realty : 512-255-3727
- Listing Agent:
- Sabine McCalla : 512-571-7251
- MLS ID:
- 614925

- General: PorchPrivate Yard
- Style: Ranch
- Other Structures: PorchCovered
- Pool: None
- Roofing: CompositionShingle
- Windows: Double Pane WindowsWindow Treatments
- General: BrickMasonry1Slab
- Road/Access: Asphalt
- Originating MLS: CTEXAS_WCAOR
- School District: Temple ISD
- County: Bell
- Zoning: STONEGATEBLOCK 004LOT 0013352511
- View: None
- Fencing: PrivacyWood
- Utilities: Electricity AvailableElectricity on Property
- Water: Not Connected (at lot)Public
- Sewer: Not Connected (at lot)Public Sewer
- Source: CTEXAS_WCAOR
This listing courtesy of Sabine McCalla , Berkshire Hathaway TX Realty
Monthly Payment
- Principal & Interest $
- Property Taxes $
- Home Insurance $
- VA Funding Fee $

 New - 1 day ago