110 BRYKER DR, Terrell Hills, TX 78209
- 5 beds |
- 5 baths |
- 3,664 sqft
 Single-Family Home
  Built in 1948
  0.33acre lot
 —— car garage
  $297/sqft
  Listed 1 month ago
Property Description
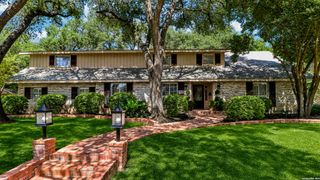
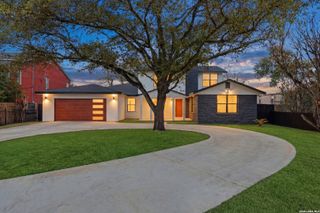
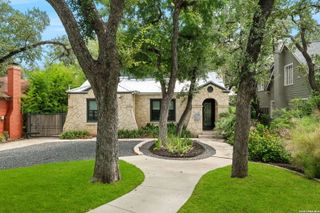
Exceptional custom farmhouse in the heart of Terrell Hills, where timeless architecture meets modern luxury. This 5-bedroom, 4.5-bath residence offers an open-concept floor plan filled with natural light, soaring vaulted ceilings, and designer finishes throughout. The spacious living room is anchored by a dramatic floor-to-ceiling stone fireplace and flows seamlessly into the chef's kitchen, featuring quartz countertops, custom cabinetry, a 36-inch Cosmo gas range, and a generous butler's pantry. A versatile flex room off the kitchen is ideal for a home office, studio, or playroom. The private primary suite offers dual walk-in closets, a cozy sitting area, and a spa-inspired bath with a freestanding soaking tub, oversized walk-in shower with dual waterfall showerheads, and separate vanities. Each secondary bedroom enjoys ensuite or adjoining bath access, while two upstairs flex spaces provide endless possibilities for a media room, fitness area, or game room. Outdoors, enjoy an expansive terrace overlooking the beautifully landscaped yard with tiered xeriscaping, all complemented by a circular drive and oversized two-car garage with epoxy flooring. Situated on a quiet street in one of San Antonio's most coveted neighborhoods, this remarkable home offers luxury living just minutes from top schools, parks, shopping, and dining.
- Listing Status:
- Active
- Date Added:
- August 21, 2026
- Data Last Updated:
- October 13, 2026 at 7:51AM
- Listing Office:
- Phyllis Browning Company : (210) 824-7878
- Listing Agent:
- Ruby Sanchez : (956) 400-9107
- MLS ID:
- 2005427
- General: Stone/RockWoodPatio SlabPrivacy FenceSprinkler SystemDouble Pane WindowsHas Gutters
- Style: Two Story
- Pool: None
- Roofing: Composition
- Windows: None Remain
- General: TwoSlab
- HOA Amenities: None
- County: Bexar
- Zoning: Cb 5848 Blk 9 Lot W 40 Ft Of 7 & E 60 Ft Of 6058480000060
- Water: Water SystemSewer SystemCity
This listing courtesy of Ruby Sanchez , Phyllis Browning Company
Monthly Payment
- Principal & Interest $
- Property Taxes $
- Home Insurance $
- VA Funding Fee $