117 BRYKER DR, Terrell Hills, TX 78209
- 3 beds |
- 3 baths |
- 2,362 sqft
 Single-Family Home
  Built in 1950
  0.3acre lot
 —— car garage
  $220/sqft
  Listed 20 days ago
Property Description
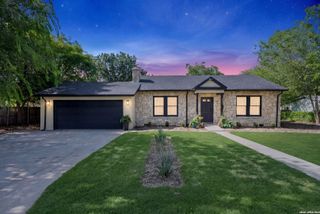
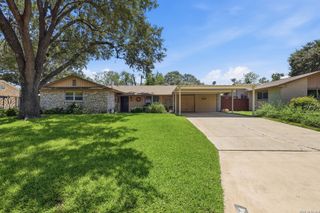
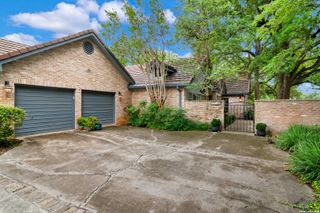
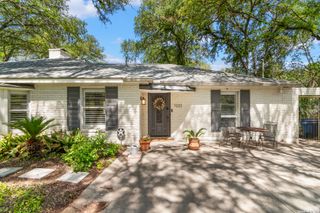
Embrace the highly coveted lifestyle of Terrell Hills in this spacious, sun-drenched ranch-style home. Boasting 2,362 square feet of single-story living space, this 3-bedroom, 3-full-bath residence perfectly blends mid-century character with modern efficiency. Inside, a bright and open layout features gleaming hardwood floors, a cozy fireplace, and an abundance of windows tracking natural light throughout the day. The heart of the home opens up to an airy, glassed-in Florida Room complete with a vintage wood-burning furnace-the ultimate flex space or open office overlooking your private oasis. Step outside to a lush, oversized backyard centered around an inviting, in-ground salt water pool, framed by mature trees and complete with a dedicated outdoor storage shed. The thoughtful floor plan includes a massive breakfast area with a built-in study nook, a large utility/laundry room near the kitchen with its own backyard entrance, and a brilliant garage conversion. Featuring its own private bath and shower, the converted space serves as the perfect guest suite, game room, or private detached home office. Beyond its charm, the home features serious mechanical updates, including a radiant barrier, foam insulation, a high-efficiency HVAC system, and solar panels to keep utility costs remarkably low.
- Listing Status:
- Active
- Date Added:
- June 16, 2026
- Data Last Updated:
- July 7, 2026 at 1:53AM
- Listing Office:
- JPAR San Antonio : (800) 683-5651
- Listing Agent:
- Anthony Boelens : (210) 865-8751
- MLS ID:
- 1992421
- General: Stone/Rock
- Style: One Story
- Pool: In Ground Pool
- Roofing: Composition
- Windows: Some Remain
- General: OneSlab
- HOA Amenities: None
- School District: CALL DISTRICT
- County: Bexar
- Zoning: Cb 5846 Blk 7 Lot E 20 Ft Of 23 And W 70 Ft Of 24 # 982929058460070230
- Water: City
This listing courtesy of Anthony Boelens , JPAR San Antonio
Monthly Payment
- Principal & Interest $
- Property Taxes $
- Home Insurance $
- VA Funding Fee $