214 Terrell Rd, Terrell Hills, TX 78209
- 3 beds |
- 4 baths |
- 3,436 sqft
 Single-Family Home
  Built in 1983
  0.4acre lot
 —— car garage
  $378/sqft
  Listed 3 months ago
Property Description
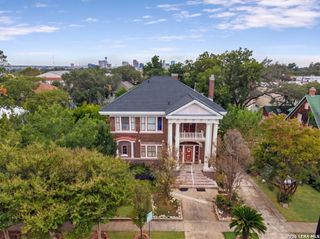
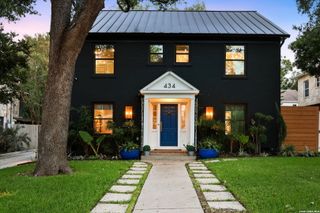
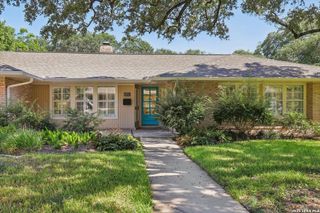
Nestled on one of the most desirable streets in Terrell Hills, this traditional brick home offers timeless architecture, generous living spaces, and an exceptional setting on approximately 0.4 acres. Mature shade trees and established landscaping create a welcoming first impression, while a circular drive and rear-entry garage preserve the home's elegant curb appeal. Inside, classic design elements blend seamlessly with comfortable everyday living. The entry is anchored by a graceful staircase, rich wood floors, and a beautifully appointed powder bath tucked beneath the stairs. A formal dining room featuring built-in china cabinets and designer wallpaper provides an inviting space for entertaining, while a library just off the entry offers flexibility as a study, sitting room, or home office. The spacious living room serves as the heart of the home, highlighted by a handsome wood mantel fireplace, plantation shutters, and French doors that frame picturesque views of the backyard and pool. The adjacent kitchen is thoughtfully positioned at the rear of the home and features an island with smooth cooktop, double ovens, stainless steel appliances, wine refrigerator, breakfast area, and a window overlooking the pool. A utility room with direct backyard access adds convenience to daily living. Upstairs, all three bedrooms feature ensuite bathrooms and walk-in closets, providing privacy and comfort for family and guests alike. The primary suite is a true retreat, complete with a fireplace, private balcony overlooking the pool and grounds, dual walk-in closets, separate tub and shower, and abundant natural light. A dedicated study connected to the primary suite creates the ideal space for a private office, reading room, or work-from-home environment. A finished third-floor attic flex space offers additional versatility and could serve as a playroom, media room, exercise space, hobby room, or additional office. The backyard is designed for both relaxation and entertaining, featuring a swimming pool, spacious patio areas, detached garage, and a separate casita that provides valuable flexibility for guests, extended family, a home office, or creative studio space. Ideally located in the heart of Terrell Hills, this home offers convenient access to downtown San Antonio, the San Antonio International Airport, the San Antonio Zoo, the Pearl, the AT&T Center, premier dining, shopping, and cultural attractions. Located within the highly sought-after Alamo Heights Independent School District, this property combines classic Terrell Hills character, generous square footage, multiple living spaces, a casita, pool, and an exceptional location in one of San Antonio's most desirable neighborhoods.
- Listing Status:
- Active
- Date Added:
- June 22, 2026
- Data Last Updated:
- October 13, 2026 at 7:51AM
- Listing Office:
- Phyllis Browning Company : (210) 824-7878
- Listing Agent:
- Caroline Decherd : (210) 313-2904
- MLS ID:
- 1973127
- General: BrickPrivacy FenceSprinkler SystemDetached Quarters
- Style: Two StoryTraditional
- Pool: In Ground PoolHot Tub
- Roofing: Composition
- Windows: Some Remain
- General: TwoSlab
- HOA Amenities: None
- School District: Alamo Heights I.S.D.
- County: Bexar
- Zoning: Cb 5644B Blk Lot W 70 Ft Of 29B # C6-12050056440010240
- Water: Water System
This listing courtesy of Caroline Decherd , Phyllis Browning Company
Monthly Payment
- Principal & Interest $
- Property Taxes $
- Home Insurance $
- VA Funding Fee $