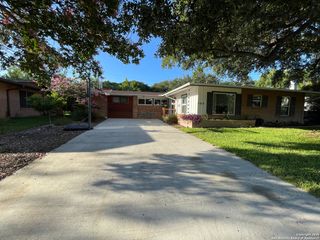
220 LYMAN DR, Terrell Hills, TX 78209
- 3 beds |
- 2 baths |
- 1,700 sqft
 Single-Family Home
  Built in 1951
  0.26acre lot
 —— car garage
  $229/sqft
  Listed 2 months ago
Property Description
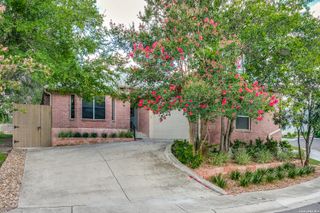
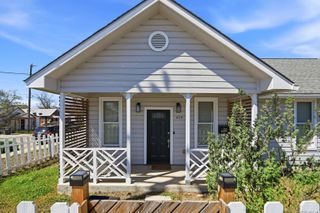
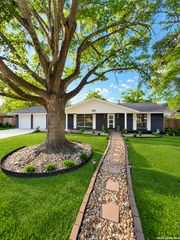
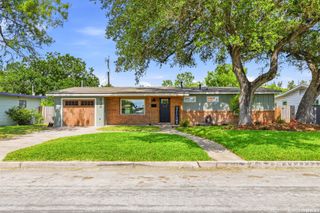
Built in 1951 and loaded with the character that new construction simply can't replicate, this single-story Terrell Hills gem opens with a horseshoe driveway curling around a heritage tree and a real front porch with curb appeal that grabs you before you even step inside. Gorgeous hardwood floors anchor 1,700 square feet of flexible livable space. The eat-in kitchen is highlighted by granite countertops, gas cooking, and a central island. The open layout adapts to your life with a flex room; use for formal dining, second living room, play space, the choice is yours! The primary suite offers a private bath ensuite just down the hall from two additional bedrooms, and a second full bath. A screened-in porch and open deck make outdoor living effortless and pleasant year-round. Updated electrical and a roof approximately six years young mean the big-ticket items are already handled. All of this inside one of San Antonio's most coveted enclaves just minutes from Fort Sam Houston, Loop 410, and all that nearby Alamo Heights has to offer for entertainment, dining, and shopping. 3 BD | 2 BA | 1,700 Sq Ft | Pier & Beam | Hardwood Floors | Gas Cooking | Screened Porch | Terrell Hills | 78209
- Listing Status:
- Pending
- Date Added:
- May 7, 2026
- Data Last Updated:
- July 7, 2026 at 2:51AM
- Listing Office:
- Keller Williams City-View : (210) 696-9996
- Listing Agent:
- Danny Charbel : (210) 887-7080
- MLS ID:
- 1964894
- General: Two Living AreaSeparate Dining RoomEat-In KitchenTwo Eating AreasIsland KitchenUtility Room InsideSecondary Bedroom Down1st Floor Lvl/No StepsConverted GarageOpen Floor PlanCable TV AvailableHigh Speed InternetAll Bedrooms DownstairsLaundry Main LevelLaundry RoomWalk in Closets
- Flooring: Ceramic TileWood
- A/C: One Central
- Heating: CentralNatural Gas
- Fireplace: Not ApplicableFireplaces: 0
- Eco/Green Feature: Ceiling Fans
- General: SidingPatio SlabCovered PatioDeck/BalconyPrivacy FenceChain Link FenceStorage Building/ShedHas GuttersMature TreesScreened Porch
- Style: One Story
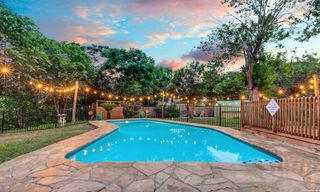
- Pool: None
- Roofing: Composition
- Windows: Some Remain
- General: OneCedar Post
- HOA Amenities: Park/Playground
- County: Bexar
- Zoning: CB 5843 BLK 4 LOT 6058430040060
- Utilities: CPSCPS
- Water: Water SystemSewer System
- Sewer: SAWS
This listing courtesy of Danny Charbel , Keller Williams City-View
Monthly Payment
- Principal & Interest $
- Property Taxes $
- Home Insurance $
- VA Funding Fee $

 New - 3 days ago