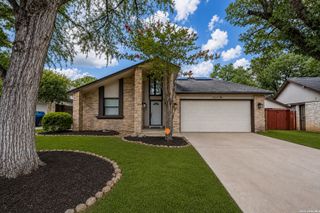
641 Richfield Dr., Windcrest, TX 78239
- 3 beds |
- 2 baths |
- 1,960 sqft
 Single-Family Home
  Built in 1967
  0.31acre lot
 —— car garage
  $179/sqft
  Listed 6 days ago
Property Description
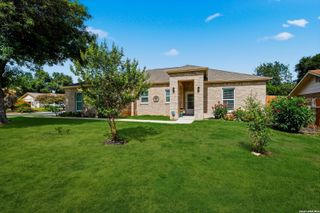
Welcome to 641 Richfield Dr., Windcrest, TX a beautifully remodeled home offering modern finishes, quality craftsmanship, and move-in-ready convenience. From the moment you step inside, you'll appreciate the new tile flooring throughout, creating a seamless and elegant look that's both stylish and easy to maintain. Fresh interior paint and new modern light fixtures brighten every room, giving the home a warm, contemporary feel. The completely remodeled kitchen is the heart of the home, featuring brand-new cabinets, beautiful new countertops, updated hardware, and a functional layout designed for everyday living and entertaining. The spacious living and dining areas flow effortlessly, creating the perfect space for gathering with family and friends. The remodeled bathrooms showcase updated vanities, contemporary fixtures, and designer tile finishes, while the generously sized bedrooms provide comfort and flexibility for any lifestyle. Conveniently located in the heart of Windcrest, this home is just minutes from Windcrest Park, Takas Park, shopping, dining, and everyday conveniences, including HEB, Walmart Supercenter, and numerous restaurants and retail centers. With quick access to Loop 410, I-35, and downtown San Antonio, this fully updated home combines modern style, quality upgrades, and an unbeatable location. Schedule your private showing today!
- Listing Status:
- Active
- Date Added:
- June 30, 2026
- Data Last Updated:
- July 6, 2026 at 8:53PM
- Listing Office:
- Real Broker, LLC : (855) 450-0442
- Listing Agent:
- Ray Deleon : (512) 827-1518
- MLS ID:
- 1996443
- General: 4 Sides Masonry
- Style: One Story
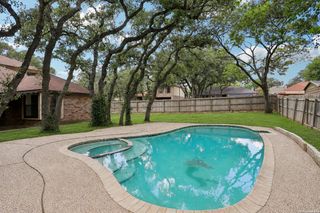
- Pool: None
- Roofing: Composition
- Windows: All Remain
- General: OneSlab
- HOA Amenities: Park/Playground
- School District: San Antonio I.S.D.
- County: Bexar
- Zoning: Cb 5474A Blk 28 Lot 19054740280190
- Water: City
This listing courtesy of Ray Deleon , Real Broker, LLC
Monthly Payment
- Principal & Interest $
- Property Taxes $
- Home Insurance $
- VA Funding Fee $

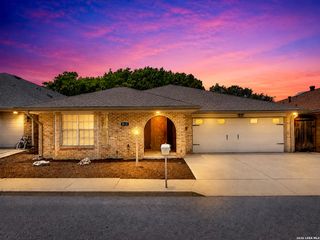
 New - 2 days ago