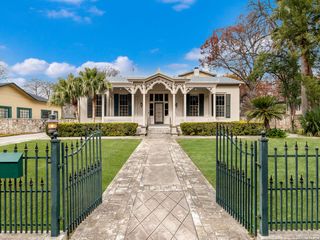
524 Terrell Rd, Terrell Hills, TX 78209
- 4 beds |
- 5 baths |
- 4,358 sqft
 Single-Family Home
  Built in 1935
  0.46acre lot
 —— car garage
  $631/sqft
  Listed 17 days ago
Property Description
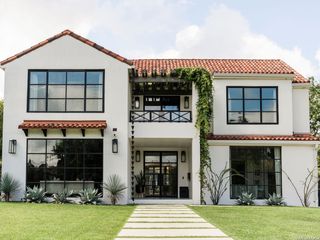
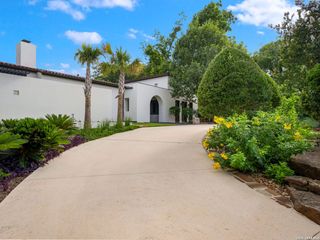
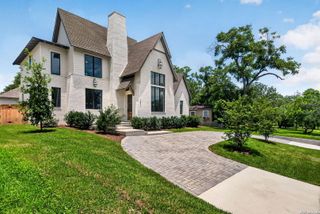
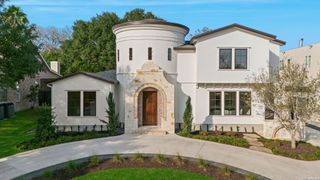
Located on the coveted 500 block of Terrell Road sit a three-story 1935 Atlee B. Ayers home on nearly a half an acre with mature trees and a stone pony wall at the front. This classic Colonial 4-bedroom, 4.5-bath residence blends European-inspired details with modern finishes: custom cabinetry, Pella wood-clad windows and French doors, and a Calacatta Gold marble island and countertops anchoring the open chef's kitchen. The elegant primary suite includes two Romeo-and-Juliet balconies overlooking the pool, a fireplace and a custom cabinetry walk-in closet and large en-suite bath. The three additional ensuite bedrooms provide privacy and comfort, plus a versatile bonus space on the third floor. The home features two additional fireplaces downstairs in the formal living room and family room adding warmth and character. There is a bright sunroom facing the patio and backyard, with an exterior covered dining area adorned with grape vines. A Keith Zars pool was added in 2018 and flawless landscaping create a private retreat, while a newly constructed detached garage with a 1-bed/1-bath casita offers flexible living or guest space. Double-gated drive completes this rare Terrell Hills offering-historic character with refined, move-in-ready luxury.
- Listing Status:
- Pending
- Date Added:
- June 19, 2026
- Data Last Updated:
- July 7, 2026 at 2:51AM
- Listing Office:
- Phyllis Browning Company : (210) 408-2500
- Listing Agent:
- Ruth Storrie : (210) 753-0533
- MLS ID:
- 1967295
- General: Two Living AreaSeparate Dining RoomEat-In KitchenTwo Eating AreasIsland KitchenBreakfast BarWalk-In PantryFlorida RoomUtility Room InsideAll Bedrooms Upstairs1st Floor Lvl/No StepsCable TV AvailableHigh Speed InternetLaundry Main LevelLaundry RoomWalk in Closets
- Flooring: Ceramic TileWood
- A/C: Three+ Central
- Heating: Central3+ UnitsNatural Gas
- Fireplace: Three+Living RoomFamily RoomMaster BedroomGasGas Starter
- Disability Feature: No CarpetLevel DriveStall Shower
- Eco/Green Feature: Tankless Water HeaterDouble Pane Windows
- General: Brick4 Sides MasonryPatio SlabCovered PatioPrivacy FenceSprinkler SystemDouble Pane WindowsHas GuttersSpecial Yard LightingMature TreesDetached QuartersAdditional DwellingStone/Masonry Fence
- Style: 3 or MoreColonialHistoric/Older
- Pool: In Ground Pool
- Roofing: Composition
- Windows: All Remain
- General: Three Or More
- HOA Amenities: Park/Playground
- School District: Alamo Heights I.S.D.
- County: Bexar
- Zoning: Cb 5644A Blk Lot 12056440000120
- Utilities: CPSCPS
- Water: City
- Sewer: SAWS
This listing courtesy of Ruth Storrie , Phyllis Browning Company
Monthly Payment
- Principal & Interest $
- Property Taxes $
- Home Insurance $
- VA Funding Fee $