407 Frank Street, Terrell, TX 75160
- 4 beds |
- 3 baths |
- 2,117 sqft
 Single-Family Home
  Built in 2026
  5,445sqft lot
 2 car garage
  $167/sqft
  Listed 8 days ago
Property Description
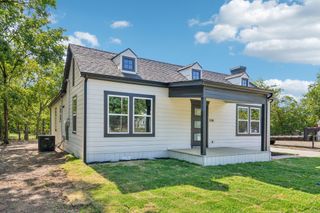
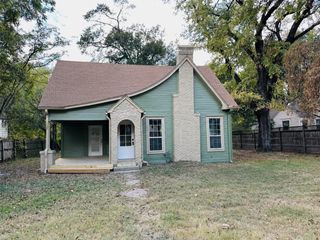
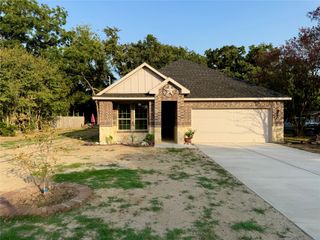
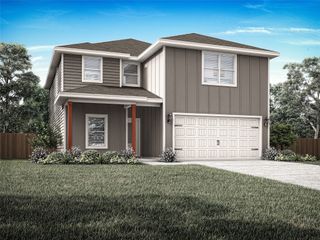
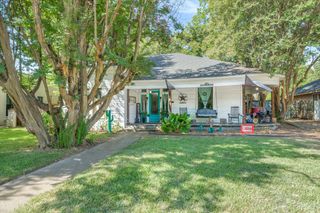
Welcome home to 407 Frank and Papinos Colorado plan, new for 2026! This is where small-town charm meets modern comfort, just 20 minutes from Dallas with quick access to the highway for an easy commute. This beautifully designed 4-bedroom, 2.5-bath home features a spacious open-concept floor plan that's perfect for entertaining and everyday living. The heart of the home flows seamlessly from the kitchen into the living and dining areas, creating a warm, inviting space for gathering with family and friends. Retreat to the luxurious primary suite, complete with a spa-inspired ensuite bathroom designed for relaxation and a generous walk-in closet offering abundant storage. Step outside to a peaceful backyard lined with mature trees, creating a private setting to enjoy your morning coffee, evening sunsets, or weekend gatherings. Located in the welcoming community of Terrell, you'll love being less than five minutes from the vibrant historic downtown, where locally owned coffee shops, unique boutiques, delicious dining, and community events bring the town to life. Enjoy the tranquility of small-town living while staying close to all the conveniences and opportunities of the Dallas metro area. If you've been searching for the perfect balance of comfort, convenience, and charm, this is a home you won't want to miss. This is another Papino Home proudly built in Terrell, Texas!
- Listing Status:
- Active
- Data Last Updated:
- August 15, 2026 at 7:20AM
- Listing Office:
- Jones-Papadopoulos & Co : 214-790-7500
- Listing Agent:
- Rachael De La Garza :
- Contact:
- 214-790-7500
- MLS ID:
- 21348855

- Style: TraditionalDetached
- Pool: None
- Parking: Garage Faces FrontGarage
- Roofing: Composition
- General: Brick1Slab
- Originating MLS: NTR
- School District: Terrell ISD
- County: Kaufman
- Zoning: 32207
- Fencing: FencedWood
- Utilities: Electricity ConnectedSewer AvailableUnderground UtilitiesWater AvailableCable Available
- Water: Public
- Sewer: Public Sewer
- Source: NTR
This listing courtesy of Rachael De La Garza , Jones-Papadopoulos & Co
Monthly Payment
- Principal & Interest $
- Property Taxes $
- Home Insurance $
- VA Funding Fee $

 New - 12 hours ago