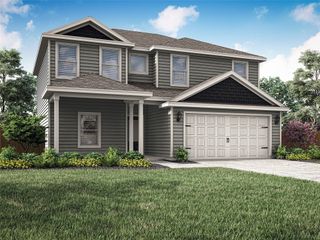
411 Runnells Street, Terrell, TX 75160
- 4 beds |
- 3 baths |
- 1,821 sqft
 Single-Family Home
  Built in 2026
  7,100sqft lot
 2 car garage
  $186/sqft
  Listed 5 days ago
Property Description
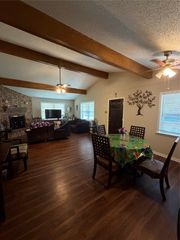
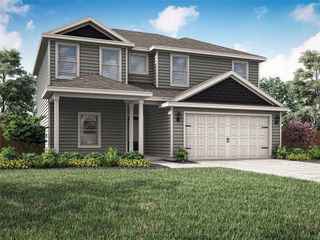
Experience modern living in this brand-new completed construction situated on a desirable corner lot. This stunning 4-bedroom, 2.5-bath home showcases an open-concept floor plan highlighted by soaring 20-foot ceilings, elegant wrought iron stair railings, decorative lighting, and a striking statement fireplace that anchors the spacious living area. The kitchen is designed to impress with a dramatic waterfall island, farmhouse sink, pot filler, and a complete suite of brand-new stainless steel appliances, including the refrigerator. The main-level primary suite offers a private retreat featuring a luxurious ensuite bath with an oversized walk-in shower and a spacious walk-in closet. Upstairs, you'll find three generously sized secondary bedrooms, providing ample space for family, guests, or a home office. Step outside to enjoy the covered patio overlooking the expansive, fully fenced backyard with a privacy fence and gated access—perfect for entertaining, pets, or play. With designer finishes throughout, exceptional craftsmanship, and a prime corner-lot location, this move-in-ready home offers the perfect blend of style, comfort, and functionality. Don't miss your opportunity to make it yours! Conveniently located near HWY 34, I-20 and US-80.
- Listing Status:
- Active
- Data Last Updated:
- July 29, 2026 at 7:17AM
- Listing Office:
- CENTURY 21 Judge Fite Co. : 972-270-2100
- Listing Agent:
- Sara Thomas : 214-901-6186
- MLS ID:
- 21336552

- Style: Contemporary/ModernTraditionalDetached
- Pool: None
- Parking: Additional ParkingDoor-SingleDrivewayEnclosedGarage Faces FrontGarageGarage Door OpenerKitchen Level
- Roofing: Composition
- General: Board & Batten SidingBrickCedar2Slab
- Road/Access: All Weather Road
- Originating MLS: NTR
- School District: Terrell ISD
- County: Kaufman
- Zoning: STALLINGS 3RD & 4TH BLOCK 13 LOT 7 LINK 3747837477
- Fencing: Back YardFullGatePrivacyWood
- Utilities: Electricity ConnectedOverhead UtilitiesSewer AvailableWater AvailableCable Available
- Water: Public
- Sewer: Public Sewer
- Source: NTR
- Exclusions: Picture Frame TV in living room.
This listing courtesy of Sara Thomas , CENTURY 21 Judge Fite Co.
Monthly Payment
- Principal & Interest $
- Property Taxes $
- Home Insurance $
- VA Funding Fee $

 New - 3 days ago