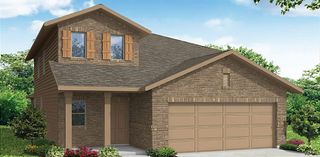
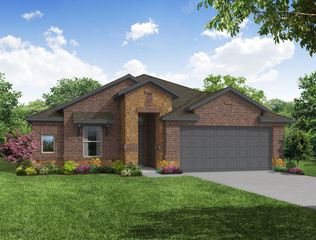
604 Johnson Street, Terrell, TX 75160
- 3 beds |
- 2 baths |
- 1,872 sqft
 Single-Family Home
  Built in 1900
  0.41acre lot
 2 car garage
  $187/sqft
  Listed 3 days ago
Property Description
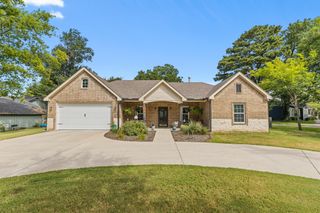
Historic Charm on Nearly Half an Acre! Step into timeless elegance with this beautifully preserved 1900s Craftsman featuring charming Dutch-inspired architectural details. Nestled on a spacious 0.40-acre corner lot, this one-of-a-kind property is surrounded by mature trees, lush landscaping, and a peaceful bird sanctuary atmosphere. A quiet dead-end side street provides additional privacy while being located among other historic homes. Inside, you’ll find an abundance of original character, including rich hardwood floors, custom built-ins, a grand wood staircase, and a welcoming foyer that sets the tone for the home. The oversized living room features a classic brick fireplace, creating the perfect gathering space. A bright glass-enclosed lanai offers a relaxing spot to enjoy the surrounding gardens year-round. The flexible floor plan includes: 3 Bedrooms - 2 Full Baths Primary-level bedroom and full bath with walk-in shower. Spacious formal dining room. Large kitchen with plentiful storage. Two oversized upstairs bedrooms. Large upstairs bath featuring the home’s original steel soaking tub. Storage is abundant throughout the home, and the rear of the property offers an oversized detached two-car garage with additional storage space and a covered patio—ideal for entertaining or enjoying quiet evenings outdoors. If you’ve been searching for a home with authentic craftsmanship, historic character, and an incredible setting, this rare gem offers the perfect blend of charm, space, and privacy. Schedule your private showing today and experience the warmth and character that only a true historic home can offer.
- Listing Status:
- Active
- Data Last Updated:
- July 29, 2026 at 6:18AM
- Listing Office:
- Premier Legacy Real Estate LLC : 972-834-7099
- Listing Agent:
- Kim Bigley :
- MLS ID:
- 21338607

- General: Rain Gutters
- Style: CraftsmanEarly AmericanDetached
- Pool: None
- Parking: Additional ParkingDoor-SingleGarageGarage Door OpenerOversizedPavedGarage Faces SideStorage
- Roofing: Composition
- Windows: Bay Window(s)Window Coverings
- General: Vinyl Siding2
- Road/Access: Asphalt
- Originating MLS: NTR
- School District: Terrell ISD
- County: Kaufman
- Zoning: JOHNSONBLOCK 19LOT 1; REPLAT& HOUSE27799
- Fencing: Back YardFencedWood
- Utilities: Electricity AvailableSewer AvailableWater AvailableCable Available
- Water: Public
- Sewer: Public Sewer
- Source: NTR
This listing courtesy of Kim Bigley , Premier Legacy Real Estate LLC
Monthly Payment
- Principal & Interest $
- Property Taxes $
- Home Insurance $
- VA Funding Fee $