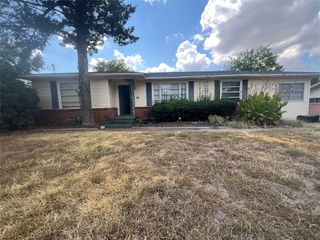
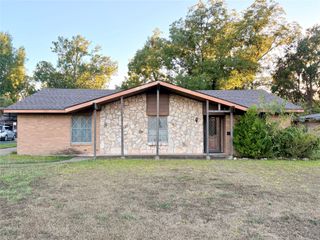
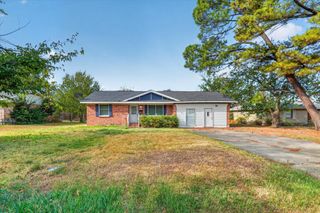
503 Pin Oak Drive, Terrell, TX 75161
- 3 beds |
- 3 baths |
- 1,861 sqft
 Single-Family Home
  Built in 1995
  0.49acre lot
 2 car garage
  $142/sqft
  Listed 19 days ago
Property Description
Nestled within a serene neighborhood, this 3-bedroom, 2 1-2 bath home may be the opportunity you have been looking for. With a bit of work and your decorating ideas, you can return this to the jewel it once was. Step inside and be welcomed by the living area with its cozy fireplace, ideal for relaxing evenings. The formal dining room is a distinguished space perfect for hosting memorable gatherings or simple everyday living. The heart of the home is the spacious kitchen, with an abundance of cabinets, ensuring plenty of storage and provides room to create culinary masterpieces. Rest comes easy in the generously sized primary suite, featuring an ensuite bath with separate tub and shower. Secondary bedrooms are equally spacious, providing comfort and privacy for everyone. Outside, a covered patio invites leisurely mornings with a cup of coffee, while the expansive backyard offers possibilities and privacy. With nearly half an acre, the potential for outdoor activities and entertainment is boundless. The home's two-car garage provides ample space for vehicles and additional storage needs. Situated in a well-maintained neighborhood, this property offers a picturesque setting and a sense of community while being conveniently close to local amenities and urban conveniences. Open your Pinterest boards and create the home you've been dreaming of. Opportunity is knocking!
- Listing Status:
- Active
- Data Last Updated:
- October 13, 2026 at 3:20PM
- Listing Office:
- Coldwell Banker Apex, REALTORS : 972-783-1919
- Listing Agent:
- Jodi Kerby :
- Contact:
- 972-333-7715
- MLS ID:
- 21394257

- Style: TraditionalDetached
- Pool: None
- Parking: DrivewayGarageGarage Faces Side
- Roofing: Composition
- General: Brick1Slab
- Road/Access: All Weather Road
- Originating MLS: NTR_NTREIS
- School District: Terrell ISD
- County: Kaufman
- Zoning: KINGS CREEK EST BLOCK P LOT 1929442
- Fencing: PartialWood
- Utilities: Sewer AvailableWater AvailableCable Available
- Water: Public
- Sewer: Public Sewer
- Source: NTR_NTREIS
This listing courtesy of Jodi Kerby , Coldwell Banker Apex, REALTORS
Monthly Payment
- Principal & Interest $
- Property Taxes $
- Home Insurance $
- VA Funding Fee $

 New - 3 days ago