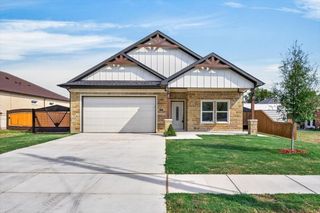
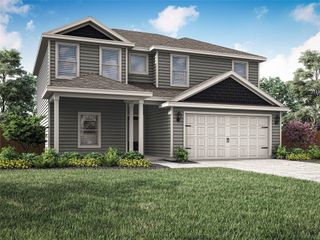
804 S Adelaide Street, Terrell, TX 75160
- 3 beds |
- 2 baths |
- 1,810 sqft
 Single-Family Home
  Built in 2023
  6,229sqft lot
 2 car garage
  $170/sqft
  Listed 26 days ago
Property Description
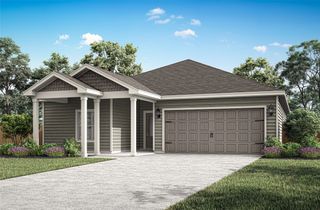
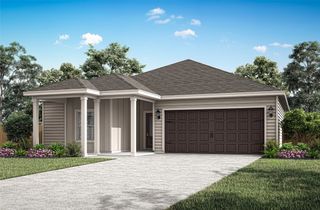
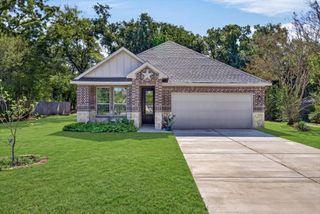
Welcome to 804 S Adelaide St in Terrell! This beautifully designed home offers 3 bedrooms, 2 bathrooms, and a 2-car garage, along with modern finishes and comfortable living spaces. The open-concept floor plan creates a seamless flow between the living, dining, and kitchen areas, complemented by abundant natural light and blinds installed throughout. The spacious living area provides an inviting setting for everyday living and entertaining. The primary suite features a private ensuite bath with a soaking tub and walk-in shower, creating a relaxing retreat. Additional bedrooms offer flexibility for family, guests, or a home office. Enjoy outdoor living on the patio and the convenience of this well-appointed home. Located near historic downtown Terrell, The Shops at Terrell, local dining, and entertainment. This property offers easy access to shopping, parks, and everyday amenities, with convenient connections to I-20 and Highway 80. Has Transferrable Builders Warranty! Schedule your showing today!
- Listing Status:
- Active
- Data Last Updated:
- October 14, 2026 at 5:18AM
- Listing Office:
- Real Broker, LLC : 855-450-0442
- Listing Agent:
- Alisha Rosse :
- Contact:
- 817-796-9583
- MLS ID:
- 21380826

- Style: TraditionalDetached
- Pool: None
- Parking: Garage Faces FrontGarageGarage Door Opener
- Roofing: Composition
- Windows: Window Coverings
- General: BrickRockStone1Slab
- Originating MLS: NTR_NTREIS
- School District: Terrell ISD
- County: Kaufman
- Zoning: PAPINO HOMES ADDBLOCK 108LOT 2R31763
- Fencing: Wood
- Utilities: Sewer AvailableWater AvailableCable Available
- Water: Public
- Sewer: Public Sewer
- Source: NTR_NTREIS
- Exclusions: None
This listing courtesy of Alisha Rosse , Real Broker, LLC
Monthly Payment
- Principal & Interest $
- Property Taxes $
- Home Insurance $
- VA Funding Fee $