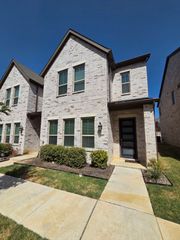
1208 Armstrong, The Colony, TX 75056
- 3 beds |
- 3 baths |
- 1,976 sqft
 Town Home
  Built in 2026
  1,951sqft lot
 2 car garage
  $268/sqft
  Listed 7 months ago
Property Description
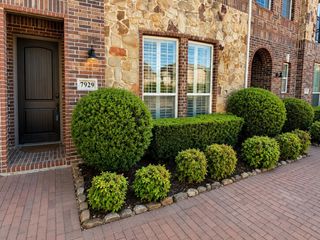
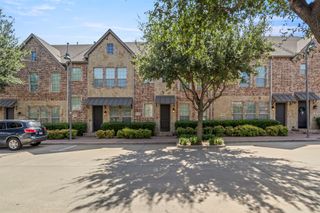
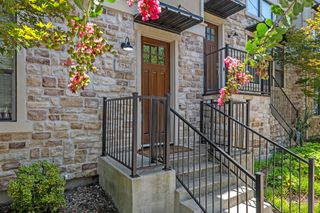
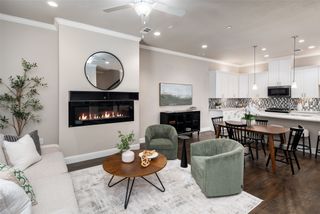
MLS# 21151228 - Built by Grenadier Investments - Ready Now! ~ **Your Home Your Moment: Take advantage of rate buydowns as low as 3.99%* or up to $15K in Flex Dollars on select homes. **See Sales Counselor for more details. Refined contemporary living awaits in The Muirfield, a thoughtfully designed two-story townhome in Chelsea Green at The Tribute. Offering approximately 1,976 sq. ft., this home features 3 spacious bedrooms, 2.5 baths, a loft, and generous outdoor living space. The first floor showcases an open-concept kitchen and impressive 24-foot-wide great room, creating an effortless setting for entertaining and everyday living. Upstairs, the private primary suite features a large walk-in closet and primary bath, while two secondary bedrooms, a full bath, convenient laundry, and versatile loft complete the second level. Designer selections elevate the interior with sophisticated lighting, Cambridge-style cabinetry, bronze accents, a 36-inch electric fireplace, frameless primary shower enclosure, and beautifully coordinated finishes throughout. A private outdoor living area extends the entertaining space and creates an inviting place to relax. Located within The Tribute, residents enjoy scenic trails, greenbelts, resort-style pools, parks, and two award-winning golf courses along Lake Lewisville. This beautifully appointed Muirfield combines designer style, functional two-story living, and an exceptional resort-inspired lifestyle
- Listing Status:
- Active
- Data Last Updated:
- August 16, 2026 at 8:20PM
- Listing Office:
- HomesUSA.com : 888-872-6006
- Listing Agent:
- Ben Caballero :
- Contact:
- 888-872-6006
- MLS ID:
- 21151228

- Style: Contemporary/ModernTraditional
- Pool: NoneCommunity
- Parking: Garage Faces Rear
- Roofing: Composition
- General: BrickRockStone2Slab
- HOA Amenities: All FacilitiesAssociation ManagementMaintenance Structure360.0Monthly
- Originating MLS: NTR
- School District: Little Elm ISD
- County: Denton
- Zoning: R1036991
- Utilities: OtherSewer AvailableWater Available
- Water: Public
- Sewer: Public Sewer
- Source: NTR
This listing courtesy of Ben Caballero , HomesUSA.com
Monthly Payment
- Principal & Interest $
- Property Taxes $
- Home Insurance $
- VA Funding Fee $

 New - 1 day ago