2884 Enfield, The Colony, TX 75056
- 3 beds |
- 3 baths |
- 1,976 sqft
 Town Home
  Built in 2026
  1,951sqft lot
 2 car garage
  $263/sqft
  Listed 2 months ago
Property Description
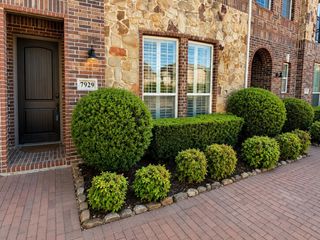
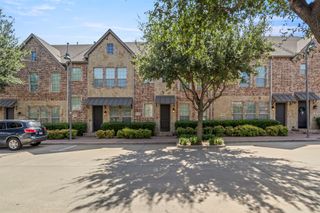
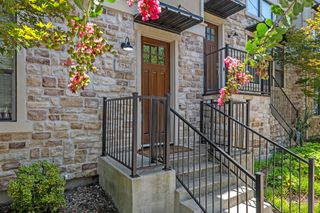
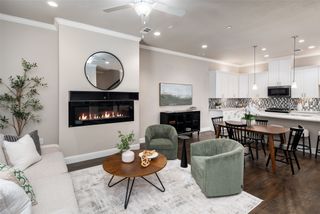
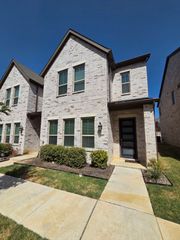
MLS# 21295293 - Built by Grenadier Investments - Ready Now! ~ Discover sophisticated, low-maintenance living in The Muirfield, a beautifully designed two-story townhome in Chelsea Green at The Tribute. This thoughtfully crafted floorplan offers 3 bedrooms, 2.5 baths, a spacious loft, covered outdoor living, and a 2-car garage. The open-concept main level is designed for effortless entertaining, with a spacious great room anchored by a 36-inch built-in electric fireplace and a chef-inspired kitchen featuring upgraded cabinetry, quartz-inspired countertops, designer backsplash, stainless steel appliances, a slide-in gas range, built-in microwave drawer, and concealed 36-inch vent hood. Personalized selections create a warm, elevated aesthetic with wood-look flooring throughout the main level, soft neutral tones, sophisticated bronze and gold accents, statement lighting, and contemporary horizontal metal stair railing with an Ash Brown stained rail. The primary suite is a relaxing retreat featuring a frameless glass shower with bronze hardware, designer tile, accent tile at the plumbing wall, and beautifully coordinated finishes. Enjoy The Tribute's resort-style amenities, including pools, pickleball, trails, parks, golf, Lake Lewisville views, and the highly anticipated marina—combining designer living with an exceptional waterfront lifestyle.
- Listing Status:
- Active
- Data Last Updated:
- August 16, 2026 at 8:20PM
- Listing Office:
- HomesUSA.com : 888-872-6006
- Listing Agent:
- Ben Caballero :
- Contact:
- 888-872-6006
- MLS ID:
- 21295293

- General: Awning(s)
- Style: Contemporary/ModernTraditional
- Pool: NoneCommunity
- Parking: Garage Faces Rear
- Roofing: Composition
- General: BrickRockStone2Slab
- HOA Amenities: All FacilitiesAssociation ManagementMaintenance Structure360.0Monthly
- Originating MLS: NTR
- School District: Little Elm ISD
- County: Denton
- Zoning: R1037044
- Utilities: OtherSewer AvailableWater Available
- Water: Public
- Sewer: Public Sewer
- Source: NTR
This listing courtesy of Ben Caballero , HomesUSA.com
Monthly Payment
- Principal & Interest $
- Property Taxes $
- Home Insurance $
- VA Funding Fee $

 New - 1 day ago