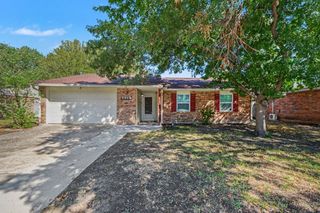
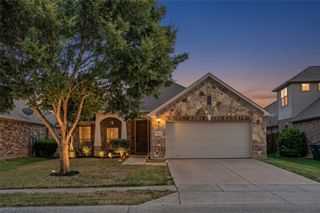
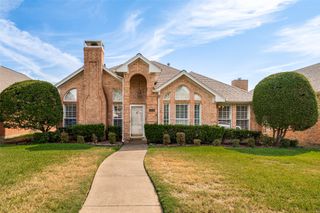
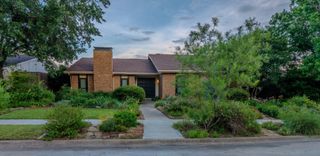
4128 Newton Street, The Colony, TX 75056
- 3 beds |
- 2 baths |
- 1,876 sqft
 Single-Family Home
  Built in 1986
  6,621sqft lot
 —— car garage
  $170/sqft
  Listed 21 days ago
Property Description
Welcome home to this inviting single-story home with NO HOA, a versatile floor plan, abundant storage, and exceptional outdoor living space. Step inside to an open living and dining area filled with natural light. The spacious kitchen features a large picture window, refrigerator, granite countertops, built-in cabinetry, and an entire wall of additional shelving for all your kitchen essentials. A mobile island provides convenient extra prep space and flexibility. The living room centers around a floor-to-ceiling brick wood-burning fireplace with raised hearth, creating a warm focal point for everyday living and gatherings. The primary bedroom offers low-maintenance stained concrete flooring and plenty of room for a sitting area. A barn-door-style entry leads to the en suite bath with a large walk-in shower and walk-in closet. The converted garage adds valuable flexible living space with a dry bar, making it ideal for entertaining, a game room, additional living area, or home office. French doors open directly to the showstopper of the backyard—an oversized covered patio wired for TV and ready for game days, parties and gatherings with friends and family, or simple relaxing evenings. A tranquil natural-stone water fountain adds a peaceful touch, while the side yard offers space for your gardening ideas. Enjoy a prime location with Friendship Park and playground just down the street. Nearby Stewart Creek Park and Campground offers boat access, a fishing pier, and swimming beach for outdoor recreation. Conveniently located near Lake Lewisville and Grandscape, with exceptional shopping, dining, and entertainment. This home offers space, flexibility, and a location that makes everyday living easy. Come see all it has to offer!
- Listing Status:
- Active
- Data Last Updated:
- October 13, 2026 at 7:21AM
- Listing Office:
- Coldwell Banker Apex, REALTORS : 972-727-3377
- Listing Agent:
- Suzanne Cason :
- Contact:
- 214-236-7649
- MLS ID:
- 21390781

- General: StorageOutbuildingShed(s)
- Style: TraditionalDetached
- Other Structures: OutbuildingShed(s)
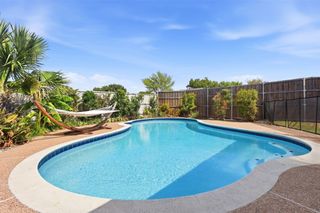
- Pool: None
- Parking: Alley AccessConverted GarageDrivewayNo Garage
- Roofing: CompositionShingle
- Windows: Window Coverings
- General: Brick1Slab
- Originating MLS: NTR_NTREIS
- School District: Lewisville ISD
- County: Denton
- Zoning: COLONY NO 29 BLK 224 LOT 37R102329
- Fencing: Back YardWood
- Utilities: Electricity ConnectedSewer AvailableSeparate MetersWater Available
- Water: Public
- Sewer: Public Sewer
- Source: NTR_NTREIS
This listing courtesy of Suzanne Cason , Coldwell Banker Apex, REALTORS
Monthly Payment
- Principal & Interest $
- Property Taxes $
- Home Insurance $
- VA Funding Fee $

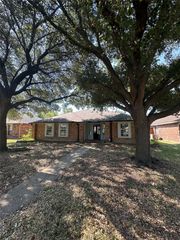
 New - 3 days ago