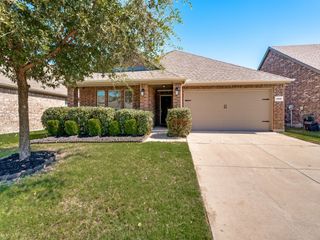
4520 Inman Drive, The Colony, TX 75056
- 3 beds |
- 2 baths |
- 1,810 sqft
 Single-Family Home
  Built in 1986
  8,581sqft lot
 2 car garage
  $240/sqft
  Listed 1 month ago
Property Description
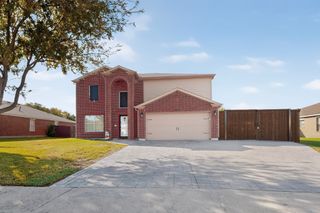
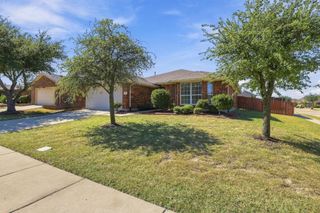
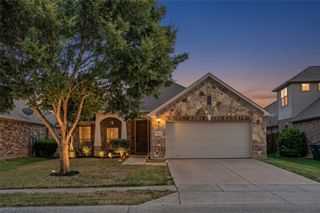
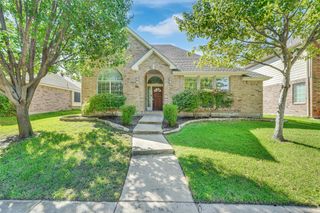
Discover the perfect blend of comfort and modern living in this charming single-family home, ideally situated in a friendly and vibrant neighborhood in The Colony. This beautiful home offers 1,810 sq ft of living space, 3 generous bedrooms and 2 well-appointed bathrooms. The open floor plan creates a welcoming atmosphere, perfect for family gatherings and entertaining guests with lots of natural light. The updated kitchen comes with modern appliances, ample counter space, and storage, making it a delight for home cooks and entertainers alike. Enjoy the oversized corner lot, providing a private and spacious backyard. Take a dip in the sparkling pool or relax on the patio, perfect for summer BBQs and outdoor fun. Don't miss out on this fantastic opportunity to own a beautiful home in a prime location.
- Listing Status:
- Active
- Data Last Updated:
- October 13, 2026 at 7:21AM
- Listing Office:
- RE/MAX Trinity : 817-310-5200
- Listing Agent:
- Omar Escalante :
- Contact:
- 817-310-5200
- MLS ID:
- 21376356

- General: Rain Gutters
- Style: TraditionalDetached
- Pool: FencedGuniteIndoorPool
- Parking: Door-SingleGarageGarage Door OpenerGarage Faces Rear
- General: Brick1Slab
- Originating MLS: NTR_NTREIS
- School District: Lewisville ISD
- County: Denton
- Zoning: COLONY NO 28 BLK 237 LOT 7R102069
- Fencing: Back YardWood
- Utilities: Sewer AvailableWater AvailableCable Available
- Water: Public
- Sewer: Public Sewer
- Source: NTR_NTREIS
- Exclusions: Video surveillance system
This listing courtesy of Omar Escalante , RE/MAX Trinity
Monthly Payment
- Principal & Interest $
- Property Taxes $
- Home Insurance $
- VA Funding Fee $

 New - 5 hours ago