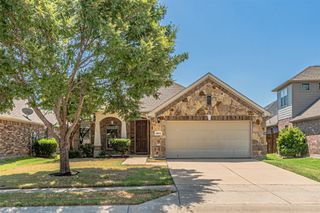
4549 Shadowridge Drive, The Colony, TX 75056
- 3 beds |
- 3 baths |
- 2,094 sqft
 Single-Family Home
  Built in 1998
  5,489sqft lot
 2 car garage
  $201/sqft
  Listed 1 month ago
Property Description
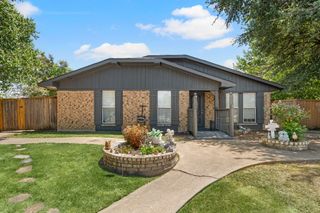
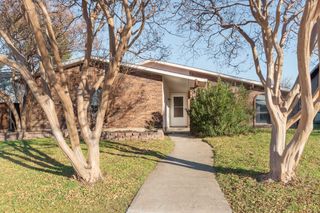
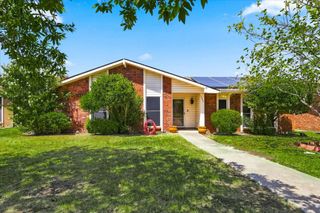
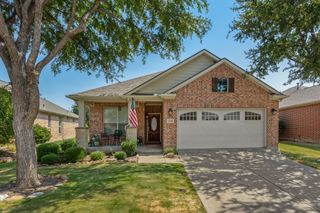
Exceptional Value in the Heart of The Colony! This well-maintained two-story home offers 3 bedrooms, 2.5 baths, a dedicated study, and a 2-car garage in a convenient location close to shopping, dining, parks, entertainment, the lake and major commuter routes. Step inside to a functional floor plan featuring spacious living and dining areas, abundant natural light, and a freshly updated kitchen that's ready for everyday living and entertaining. The dedicated study provides the perfect space for a home office, playroom, or hobby room. Nearly every room has been thoughtfully refreshed, making this home move-in ready while still offering the opportunity to personalize the primary bath to your own taste. Outside, you'll love the beautiful vinyl privacy fence, creating a backyard that's ideal for relaxing, entertaining, kids, or pets. Whether you're a first-time homebuyer, looking for more space, or searching for a home with solid updates and room to build equity, this property delivers outstanding value. Why pay for someone else's expensive remodel when you can move right in and update the final touches on your own timeline? With its desirable location, practical layout, tasteful updates, and attractive price point, this home is an excellent opportunity to own in one of North Texas' most sought-after communities. Don't miss your chance to make this one your own—schedule your private showing today!
- Listing Status:
- Active
- Data Last Updated:
- August 16, 2026 at 8:20PM
- Listing Office:
- All City Real Estate Ltd. Co : 866-277-6005
- Listing Agent:
- Tracey Clifton :
- Contact:
- 866-277-6005
- MLS ID:
- 21332903

- Style: TraditionalDetached
- Pool: None
- Parking: Additional ParkingDoor-MultiDrivewayGarageGarage Door OpenerKitchen LevelGarage Faces RearSide By Side
- Roofing: Composition
- Windows: Window Coverings
- General: Brick2Slab
- Originating MLS: NTR
- School District: Lewisville ISD
- County: Denton
- Zoning: RIDGEPOINTE PH 2-B BLK J LOT 26R191679
- Fencing: FullVinyl
- Utilities: Sewer AvailableUnderground UtilitiesWater AvailableCable Available
- Water: Public
- Sewer: Public Sewer
- Source: NTR
This listing courtesy of Tracey Clifton , All City Real Estate Ltd. Co
Monthly Payment
- Principal & Interest $
- Property Taxes $
- Home Insurance $
- VA Funding Fee $

 New - 23 hours ago