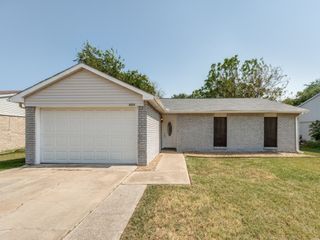
5013 WHEELER Circle, The Colony, TX 75056
- 3 beds |
- 2 baths |
- 1,409 sqft
 Single-Family Home
  Built in 1985
  6,930sqft lot
 2 car garage
  $227/sqft
  Listed 6 days ago
Property Description
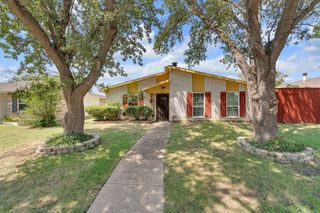
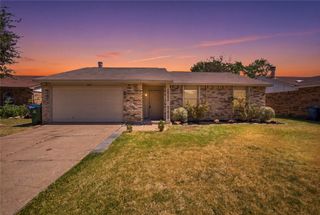
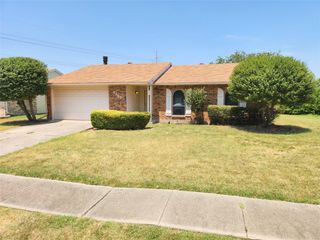
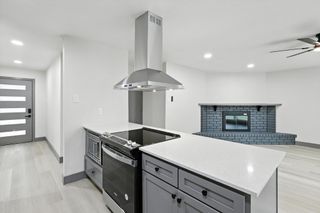
Located in the very desirable Colony and nestled on a wonderfully quiet cul-de-sac street and just doors down from a huge Corp of Engineers greenbelt, this home has had many updates. Recent improvements include the installation of easy care luxury vinyl plank flooring and baseboards throughout the living area, as well as all 3 bedrooms and hallways. Interior paint throughout, new 2 inch blinds on all windows, replacement of the electrical panel and addition of modern outlets and switches makes this home ready for move-in. The spacious living room boasts a large corner woodburning fireplace, ceiling fan and 3 large windows which provide an abundance of natural light. It is a welcoming room whether you want to entertain family and friends or just spend a cozy evening. The eat-in kitchen has stainless steel appliances, updated hardware, and new microwave and garbage disposal. The kitchen also provides easy access to the large backyard with ample paverstone areas for entertaining. As a bonus there is an air-conditioned building perfect for office, playhouse or storage. The desirable split bedroom arrangement has the primary bedroom and the ensuite bath at the back of the home providing privacy and a serene getaway. The two additional nice-sized bedrooms are on their own wing and have a hall bath which is also great for guests. The location near Grandscape, Lake Lewisville, DFW airport, shopping, dining, entertainment, and major commuter routes make this a wonderful choice for your new home
- Listing Status:
- Active
- Data Last Updated:
- August 14, 2026 at 8:22PM
- Listing Office:
- Ebby Halliday Realtors : 972-335-6564
- Listing Agent:
- Jan Yeager Evans :
- Contact:
- 972-335-6564
- MLS ID:
- 21343139

- General: Storage
- Style: TraditionalDetached
- Other Structures: Storage
- Pool: None
- Parking: Alley AccessGarage Faces Rear
- Roofing: Composition
- Windows: Window Coverings
- General: Brick1Slab
- Originating MLS: NTR
- School District: Lewisville ISD
- County: Denton
- Zoning: COLONY NO 15BLOCK 103LOT 92814985
- Fencing: Back YardChain LinkWood
- Utilities: Sewer AvailableWater AvailableCable Available
- Water: Public
- Sewer: Public Sewer
- Source: NTR
This listing courtesy of Jan Yeager Evans , Ebby Halliday Realtors
Monthly Payment
- Principal & Interest $
- Property Taxes $
- Home Insurance $
- VA Funding Fee $

 New - 19 hours ago