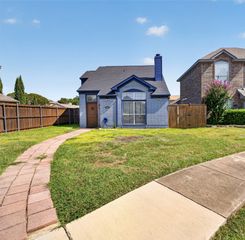
5225 Knox Drive, The Colony, TX 75056
- 3 beds |
- 2 baths |
- 1,335 sqft
 Single-Family Home
  Built in 1974
  7,144sqft lot
 2 car garage
  $231/sqft
  Listed 8 days ago
Property Description
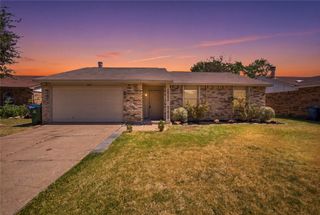
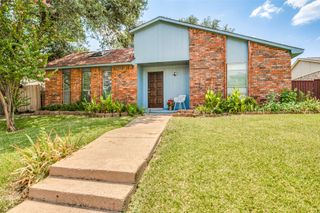
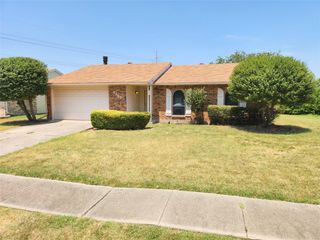
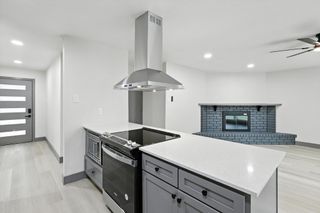
Welcome to this charming move-in ready 3-bedroom, 2-bath home nestled in the heart of The Colony! No HOA! This beautifully updated single-story brick home offers an inviting open-concept layout with fresh paint throughout, creating a bright and welcoming feel from the moment you walk in. The spacious living room centers around a cozy fireplace, perfect for relaxing evenings or gathering with family and friends. The kitchen flows seamlessly into the living area and features granite countertops, tile flooring, and brand new stainless appliances — ideal for everyday living and entertaining. Both bathrooms have been tastefully updated with granite countertops and tile flooring, while the rest of the home features durable laminate floors throughout. Spacious master bedroom offers comfort and privacy, with generously sized secondary bedrooms perfect for family, guests, or a home office. Step outside to enjoy the fenced backyard with a cozy patio, great for outdoor relaxing or weekend gatherings. Unbeatable location with easy access to US-121, Dallas North Tollway, and I-35E. Just 20 minutes to DFW International Airport, 30 minutes to Dallas Love Field, and 35 minutes to downtown Fort Worth. Don't miss this gem — schedule your showing today!
- Listing Status:
- Active
- Data Last Updated:
- August 14, 2026 at 7:19PM
- Listing Office:
- THP Realty Advisor, LLC : 972-885-8245
- Listing Agent:
- Sanjay Aggarwal :
- Contact:
- 972-885-8245
- MLS ID:
- 21351759

- Style: Detached
- Pool: None
- Parking: GarageGarage Door Opener
- General: 1
- Originating MLS: NTR
- School District: Lewisville ISD
- County: Denton
- Zoning: COLONY NO 8 BLK 61 LOT 16R10425
- Utilities: Electricity ConnectedSewer AvailableWater Available
- Water: Public
- Sewer: Public Sewer
- Source: NTR
This listing courtesy of Sanjay Aggarwal , THP Realty Advisor, LLC
Monthly Payment
- Principal & Interest $
- Property Taxes $
- Home Insurance $
- VA Funding Fee $

 New - 1 day ago