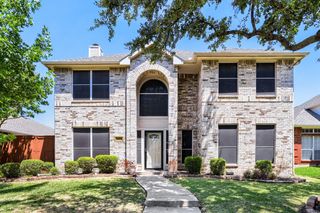
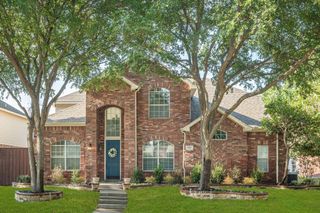
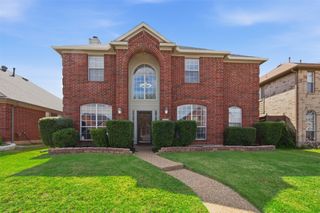
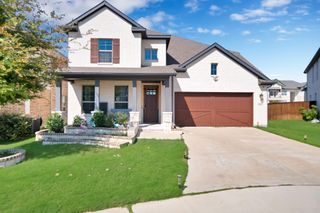
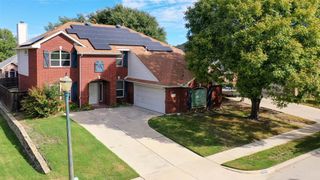
5429 Norris Drive, The Colony, TX 75056
- 5 beds |
- 3 baths |
- 3,204 sqft
 Single-Family Home
 Built in 2002
 6,970sqft lot
 3 car garage
 $164/sqft
 Listed 9 days ago
Property Description
EXCEPTIONAL VALUE, WELL-MAINTAINED home on a desirable CORNER LOT UNBEATABLE LOCATION! Welcome home to this gorgeous, light-filled 5-bedroom, 3-FULL bath, 3-car garage and over 3,200 sq. ft. Thoughtfully designed living space. Step inside to an inviting open-concept layout bathed in natural light and updated with stylish new flooring throughout both levels. The spacious living area centers around a cozy focal-point fireplace with seamless views of your private backyard oasis, complete with a shaded pergola perfect for outdoor entertaining. Designed for gatherings, the gourmet kitchen boasts abundant counter space and opens effortlessly to the primary living areas. The flexible main level offers a private guest bedroom, full bath, and a new water softener system. Upstairs, you will find a generous game room, three additional bedrooms, two full baths, and a luxurious primary retreat showcasing a cozy standing fireplace and an ensuite bath with separate sinks for his and her, a deep soaking tub, and a spacious walk-in shower. Conveniently located near Grandscape, Legacy West, Lake Lewisville, major corporate hubs, and top transit routes (Hwy 121 & DNT)—a hard-to-find floor plan offering rare versatility and incredible value!
- Listing Status:
- Active
- Data Last Updated:
- October 23, 2026 at 2:20AM
- Listing Office:
- EXP REALTY : 888-519-7431
- Listing Agent:
- Sonal Nayee :
- Contact:
- 732-690-3391
- MLS ID:
- 21408921

- General: OtherGazebo
- Style: TraditionalDetached
- Other Structures: Gazebo
- Pool: NoneCommunity
- Parking: CoveredDrivewayGarageGarage Door OpenerGarage Faces Rear
- Roofing: Composition
- General: Brick2Slab
- HOA Amenities: Concierge532.0Annually
- Originating MLS: NTR_NTREIS
- School District: Lewisville ISD
- County: Denton
- Zoning: LEGEND CREST PH VII BLK J LOT 6R231935
- Fencing: Wood
- Utilities: Sewer AvailableUnderground UtilitiesWater AvailableCable Available
- Water: Public
- Sewer: Public Sewer
- Source: NTR_NTREIS
- Exclusions: Furniturestaging Items
This listing courtesy of Sonal Nayee , EXP REALTY
Monthly Payment
- Principal & Interest $
- Property Taxes $
- Home Insurance $
- VA Funding Fee $

 New - 1 day ago