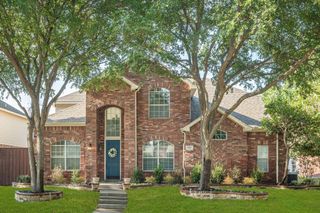
5609 Norris Drive, The Colony, TX 75056
- 4 beds |
- 3 baths |
- 2,883 sqft
 Single-Family Home
 Built in 2001
 5,489sqft lot
 2 car garage
 $186/sqft
 Listed 7 days ago
Property Description
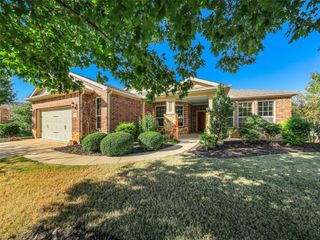
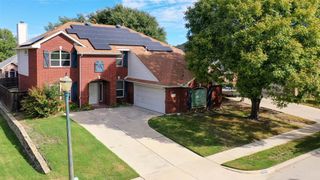
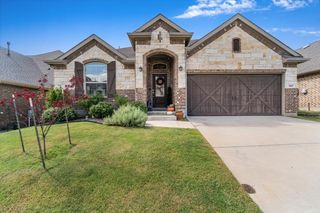
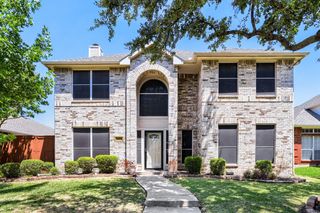
Beautifully maintained, this move-in-ready home in The Legends in The Colony offers a spacious floor plan with room to work, gather and entertain. A wall of windows fills the living room with natural light, while the open-concept kitchen and dining area provide plenty of space for everyday living and hosting guests. A private office with French doors and flex room for formal dining, additional sitting or additional work space complete the downstairs. Upstairs, a generous game room offers the perfect spot for movie nights or watching the game. The spacious primary suite features a sitting area and a remodeled bath with updated tile flooring, a frameless shower and large walk-in closet. Three additional bedrooms and an updated secondary bathroom round out the upstairs. Recent paint & carpet and thoughtful upgrades throughout make this home ready for its next chapter. Enjoy close proximity to the neighborhood park and community pool, along with community jogging trails and additional parks and pools. Conveniently located near Grandscape and plenty of shopping, dining and major highways. Welcome Home!
- Listing Status:
- Active
- Data Last Updated:
- October 23, 2026 at 2:20AM
- Listing Office:
- Monument Realty : 214-705-7827
- Listing Agent:
- Stacey Reynolds :
- Contact:
- 214-240-3400
- MLS ID:
- 21412726

- Style: Detached
- Pool: None
- Parking: Door-SingleGarageGarage Door OpenerGarage Faces Rear
- Roofing: Shingle
- Windows: Window Coverings
- General: Brick2
- HOA Amenities: Association ManagementMaintenance GroundsMaintenance Structure480.0Annually
- Originating MLS: NTR_NTREIS
- School District: Lewisville ISD
- County: Denton
- Zoning: LEGEND CREST PH III BLK L LOT 66R225505
- Utilities: Electricity ConnectedNatural Gas AvailableSeparate MetersWater Available
- Source: NTR_NTREIS
This listing courtesy of Stacey Reynolds , Monument Realty
Monthly Payment
- Principal & Interest $
- Property Taxes $
- Home Insurance $
- VA Funding Fee $

 New - 21 minutes ago