5625 Overland Drive, The Colony, TX 75056
- 3 beds |
- 2 baths |
- 1,843 sqft
 Rental
  Built in 2000
  6,273sqft lot
 2 car garage
  $1/sqft
  Listed 4 days ago
Property Description
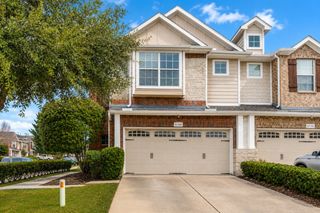
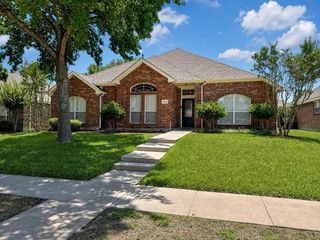
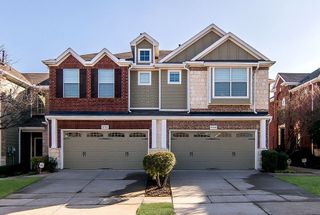
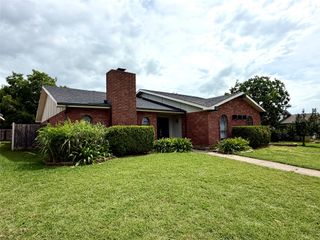
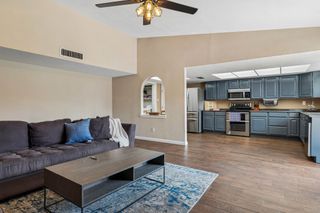
Welcome home to this spacious 4-bedroom, 2-bath home offering approximately 2,220 square feet of comfortable living space in the heart of The Colony. Featuring fresh interior paint and luxury vinyl plank flooring throughout the main living areas, this home offers a clean, modern feel with an open and functional layout. Upon entry, you'll find a versatile front room with French doors that makes the perfect home office, formal living room, playroom, or flex space. The large family room features soaring vaulted ceilings, a cozy gas fireplace, built-in surround sound speakers, and abundant natural light, creating the ideal gathering space. The open-concept kitchen overlooks the living and dining areas and boasts granite countertops, stainless steel appliances, a gas range, ample cabinetry, a walk-in pantry, and a convenient built-in desk. The private primary suite offers vaulted ceilings, a spacious walk-in closet, dual vanities, a garden tub, separate shower, and plenty of room to unwind. Two additional bedrooms are thoughtfully positioned on the opposite side of the home, providing privacy for family or guests. Step outside to a covered patio and a generously sized backyard with plenty of space for entertaining, pets, or outdoor activities. Conveniently located just minutes from Grandscape, Nebraska Furniture Mart, TopGolf, Legacy West, The Star, Hawaiian Waters, Stewart Creek Park, Lewisville Lake, and countless shopping, dining, and entertainment options. With quick access to Highway 121, Dallas North Tollway, and I-35, commuting throughout DFW is a breeze. Refrigerator included. Tenant responsible for yard maintenance and utilities. Pets considered on a case-by-case basis.
- Listing Status:
- Active
- Data Last Updated:
- July 28, 2026 at 12:19PM
- Listing Office:
- Keller Williams Realty DPR : 972-732-6000
- Listing Agent:
- Tammy Watson :
- MLS ID:
- 21338249

- General: Private YardRain Gutters
- Style: TraditionalDetached
- Pool: NoneCommunity
- Parking: Alley AccessGarage Faces Rear
- Roofing: Composition
- Windows: Window Coverings
- General: Brick1Slab
- HOA Amenities: All Facilities400.0Annually
- Originating MLS: NTR
- School District: Lewisville ISD
- County: Denton
- Zoning: LEGEND CREST PH II BLK C LOT 7R221214
- Fencing: Back YardWood
- Utilities: Sewer AvailableWater AvailableCable Available
- Water: Public
- Sewer: Public Sewer
- Source: NTR
This listing courtesy of Tammy Watson , Keller Williams Realty DPR
 New - 8 hours ago