5701 Woodlands Drive, The Colony, TX 75056
- 3 beds |
- 3 baths |
- 2,367 sqft
 Rental
 Built in 2021
 3,833sqft lot
 2 car garage
 $1/sqft
 Listed 8 days ago
Property Description
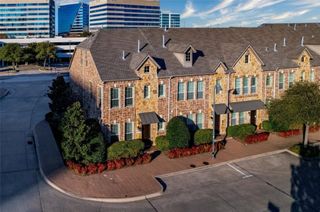
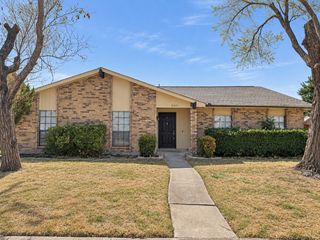
Location, Location, Location! 2022 Built, North facing townhome, very well maintained 3 spacious bedrooms and closet upstairs and 2.5 bathrooms in a cozy neighborhood, Its the corner unit with a private backyard. The Open floor plan has a beautiful spacious living area , dining area and kitchen with engineered hardwood, updated fixtures all ard and provide lot of natural sunlight, The kitchen boasts of a huge island with quartz counter top, beautiful cabinetry, stainless steel appliances and a decorative fancy backsplash. The half bath downstairs and the laundry room has decorative tiles on the floor, Upstairs offers and office space, along with the 3 huge bedrooms and a private balcony for the master bedroom to enjoy the fresh air outside and to have relaxed evenings. Extra closet space for storage in the master bedroom, and Tesla charger provided in the garage. Close to highways, Grandscape ,Legacy West, Hawaiian falls, the Rec center and most retails and close to many offices. Refrigerator, washer and dryer included in the rent amount,Pets are allowed on a case by case with a non refundable pet deposit and a monthly pet fee. Tenants are responsible for all utilities, No smoking, No sublease. Pets are considered on a case by case situation with a pet fee and a pet deposit.
- Listing Status:
- Active
- Data Last Updated:
- November 22, 2026 at 6:19PM
- Listing Office:
- Fathom Realty LLC : 888-455-6040
- Listing Agent:
- Priya Pazhayidathu :
- Contact:
- 888-455-6040
- MLS ID:
- 21436233

- Pool: None
- Parking: Garage Faces Front
- General: 2
- HOA Amenities: 0.0Other
- Originating MLS: NTR_NTREIS
- School District: Lewisville ISD
- County: Denton
- Zoning: BRENTWOOD COURT ADDITION BLK 2 LOT 1R755148
- Utilities: Sewer AvailableWater Available
- Water: Public
- Sewer: Public Sewer
- Source: NTR_NTREIS
This listing courtesy of Priya Pazhayidathu , Fathom Realty LLC
 New - 13 minutes ago