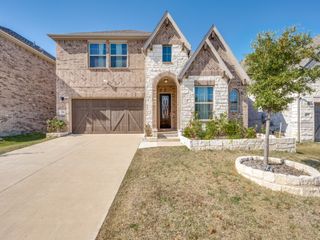
6305 Hilltop Drive, The Colony, TX 75056
- 5 beds |
- 4 baths |
- 3,505 sqft
 Rental
  Built in 2000
  9,496sqft lot
 2 car garage
  $1/sqft
  Listed 19 days ago
Property Description
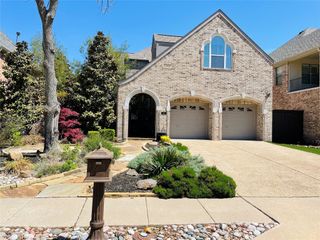
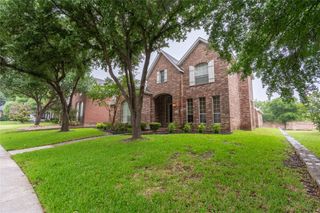
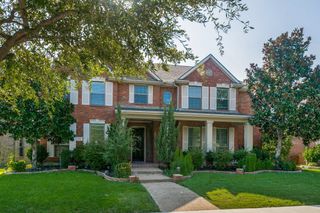
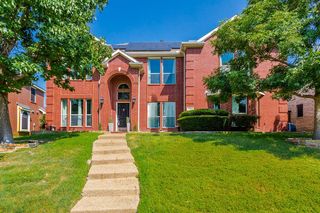
This beautifully designed 5-bedroom home features an open floor plan filled with abundant natural light, creating a bright and welcoming atmosphere throughout. Elegant shutters provide timeless style and privacy, while a stunning chandelier adds a touch of sophistication to the formal dining room. The thoughtfully designed layout includes a dedicated home office, offering the perfect space to work remotely or create a quiet retreat. Multiple living and gathering areas provide plenty of room for entertaining family and friends, while beautiful hardwood floors add warmth and character throughout the main living spaces. Step outside to a spacious backyard designed for year-round enjoyment, featuring a covered patio with a ceiling fan—ideal for relaxing, dining outdoors, or hosting guests. Combining functional living spaces with inviting indoor and outdoor entertaining areas, this home offers the perfect blend of comfort, style, and convenience. Perfectly situated with easy access to Highway 121, this home offers an exceptional location for commuters and those who love to be close to it all. Enjoy an abundance of nearby shopping, dining, and entertainment options, making everyday errands, weekend outings, and nights out both convenient and enjoyable.
- Listing Status:
- Active
- Data Last Updated:
- July 28, 2026 at 6:19PM
- Listing Office:
- LPT Realty LLC : 972-215-7747
- Listing Agent:
- Christie Cannon :
- MLS ID:
- 21317087

- General: Rain Gutters
- Style: TraditionalDetached
- Pool: None
- Parking: GarageGarage Faces Rear
- Roofing: Composition
- Windows: ShuttersWindow Coverings
- General: Brick2Slab
- HOA Amenities: All FacilitiesAssociation Management40.0Monthly
- Originating MLS: NTR
- School District: Lewisville ISD
- County: Denton
- Zoning: LEGEND BEND PH II BLK I LOT 17R217565
- Fencing: Wood
- Utilities: Sewer AvailableWater AvailableCable Available
- Water: Public
- Sewer: Public Sewer
- Source: NTR
This listing courtesy of Christie Cannon , LPT Realty LLC
 New - 1 day ago