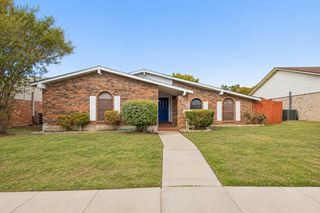
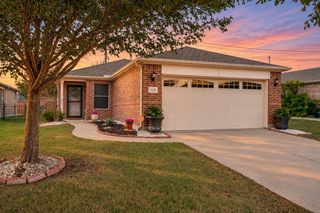
7000 Curry Drive, The Colony, TX 75056
- 3 beds |
- 2 baths |
- 1,713 sqft
 Single-Family Home
 Built in 1983
 6,621sqft lot
 1 car garage
 $187/sqft
 Listed 24 days ago
Property Description
YouTube: 7000 Curry Dr for the full walkthrough! A home should give you more than a place to live—it should give you the space and flexibility to enjoy life your way. Perfectly positioned at 7000 Curry Drive, this exceptional single-story home delivers the ideal blend of comfort, low-maintenance living, and an unbeatable location in The Colony. Step inside and notice how the open, practical layout flows effortlessly. The heart of the home centers around a classic wood-burning fireplace, creating an inviting focal point for quiet evenings in or gathering with friends. Durable ceramic tile flooring means less time cleaning and more time enjoying your weekends, while the functional kitchen—equipped with an electric range and dishwasher—makes daily meal prep seamless. Featuring three generously sized bedrooms—including a private primary suite with a walk-in closet—along with a dedicated private office, this home adapts effortlessly to modern living. Whether you work from home or need a study space, the layout provides exceptional versatility. An attached one-car garage adds immediate convenience and secure storage. Step outside into your private, fenced backyard where the possibilities truly expand. Picture weekend cookouts, peaceful morning coffee, or designing your ultimate outdoor retreat. Located minutes from local shopping, dining, parks, and major roadways, your daily commute is streamlined. Don't miss this rare single-story find. Schedule your private tour today! Some photos have been virtually staged to illustrate furniture placement and room layout.
- Listing Status:
- Active
- Data Last Updated:
- November 22, 2026 at 6:19PM
- Listing Office:
- eXp Realty LLC : 888-519-7431
- Listing Agent:
- David Russell :
- Contact:
- 214-924-9966
- MLS ID:
- 21407418

- Style: TraditionalDetached
- Pool: None
- Parking: Garage
- Roofing: Composition
- Windows: Window Coverings
- General: Brick1Slab
- Originating MLS: NTR_NTREIS
- School District: Lewisville ISD
- County: Denton
- Zoning: COLONY NO 24 BLK 206 LOT 12R09659
- Fencing: Wood
- Utilities: Sewer AvailableWater AvailableCable Available
- Water: Public
- Sewer: Public Sewer
- Source: NTR_NTREIS
This listing courtesy of David Russell , eXp Realty LLC
Monthly Payment
- Principal & Interest $
- Property Taxes $
- Home Insurance $
- VA Funding Fee $

 New - 22 hours ago