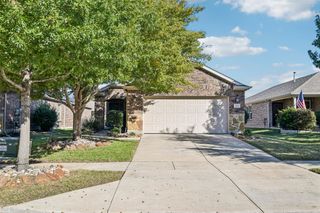
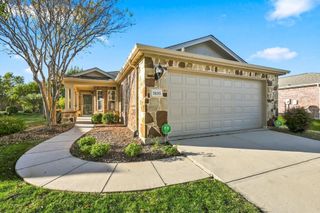
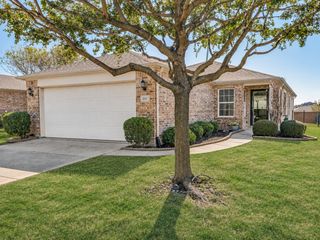
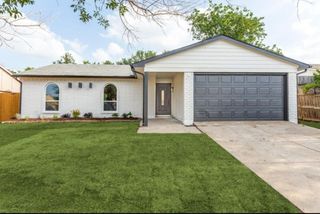
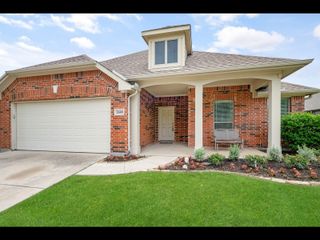
7800 Underwood Drive, The Colony, TX 75056
- 3 beds |
- 2 baths |
- 1,419 sqft
 Single-Family Home
 Built in 1982
 0.26acre lot
 2 car garage
 $222/sqft
 Listed 15 days ago
Property Description
Charming home in prime location in The Colony! At the end of the street this incredible .26 acre lot provides HUGE backyard with peaceful view backs to gorgeous protected green space, sides to park & sports fields that are far enough away to maintain privacy! So many amazing amenities right outside your front door - not to mention close proximity to major highways, shopping, dining, & entertainment! This cozy home boasts 3 beds & 2 full baths all on one story with updates including new dishwasher, new HVAC, Refrigerator stays and is 1 year old. The beautiful laminate wood floors, windows, roof, garage door and hot water heater are all only a few years old as well. Safety & code compliance with GFCI circuits added to bathrooms & kitchen. Spacious master bedroom, ensuite with dual sinks and vanity space! Secondary full bath has been updated within the last 4 years with beautiful marbled tile & neutral white & grey tones. Kitchen features abundance of storage & big bright windows with built in bench! Oversized living & dining space with tall ceilings perfect for entertaining or cozying up with family! Don't miss this gem!
- Listing Status:
- Active
- Data Last Updated:
- November 22, 2026 at 6:19PM
- Listing Office:
- West Residential Realty, LLC : 469-759-5800
- Listing Agent:
- Kathy Beck :
- Contact:
- 469-759-5800
- MLS ID:
- 21429085

- Style: TraditionalDetached
- Pool: None
- Parking: Alley AccessGarageGarage Door OpenerGarage Faces Rear
- Roofing: Composition
- General: Brick1Slab
- Originating MLS: NTR_NTREIS
- School District: Lewisville ISD
- County: Denton
- Zoning: COLONY NO 23 BLK 167 LOT 1R15684
- View: Park/GreenbeltView
- Fencing: Chain Link
- Utilities: Sewer AvailableWater AvailableCable Available
- Water: Public
- Sewer: Public Sewer
- Source: NTR_NTREIS
- Exclusions: None
This listing courtesy of Kathy Beck , West Residential Realty, LLC
Monthly Payment
- Principal & Interest $
- Property Taxes $
- Home Insurance $
- VA Funding Fee $

 New - 1 day ago