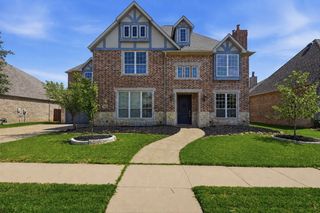
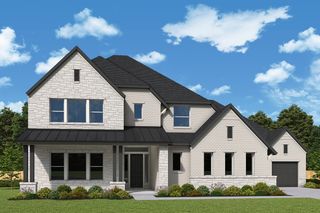
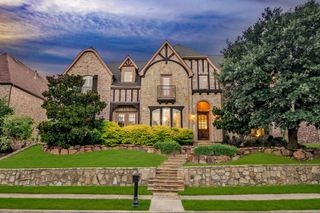
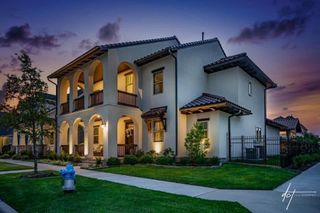
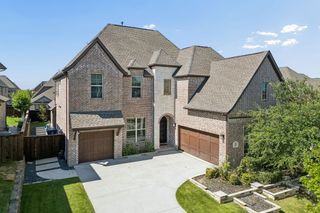
7812 Ivey, The Colony, TX 75056
- 5 beds |
- 6 baths |
- 4,415 sqft
 Single-Family Home
  Built in 2017
  7,492sqft lot
 3 car garage
  $249/sqft
  Listed 4 days ago
Property Description
Darling Homes are known for their quality, and this one checks every box. With 5 bedrooms, 5.1 baths, a 3-car split garage, and two bedrooms with full baths on the first floor, the layout offers flexibility that's hard to find. The main living area is open without feeling overwhelming, bringing together the family room, kitchen, and casual dining space where everyone naturally gathers. A private study, formal dining room, game room, and media room provide plenty of room to spread out. The kitchen features double ovens, a 5-burner gas cooktop, generous cabinet and counter space, and a large island for everyday meals or entertaining. Hand-scraped hardwood floors add warmth throughout much of the main level. Outside, enjoy a spacious backyard and covered patio with custom outdoor curtains. Also, enjoy effortless curb appeal and year-round convenience with custom JellyFish Lighting! This state-of-the-art permanent LED lighting system is seamlessly integrated into the home's eaves, rendering it nearly invisible by day while offering unlimited possibilities by night. This home is located in one of the area's most sought-after communities with two pools, a splash park, pickleball courts, miles of trails, parks, playgrounds, a canoe launch, and beautiful lake views. Book a showing today!
- Listing Status:
- Active
- Data Last Updated:
- July 28, 2026 at 7:18AM
- Listing Office:
- Keller Williams Realty DPR : 972-732-6000
- Listing Agent:
- Daniel Harker :
- MLS ID:
- 21329564

- General: DeckPrivate YardRain Gutters
- Style: TraditionalDetached
- Pool: NoneCommunity
- Parking: GarageGarage Door Opener
- Roofing: Composition
- Windows: Bay Window(s)Shutters
- General: BrickRockStone2Slab
- HOA Amenities: All FacilitiesAssociation ManagementMaintenance Grounds660.0Semi-Annually
- Originating MLS: NTR
- School District: Little Elm ISD
- County: Denton
- Zoning: TULLAMORE MEADOWS AT TRIBUTE PHASE 2B BLK A LR698225
- Fencing: WoodWrought Iron
- Utilities: Sewer AvailableWater AvailableCable Available
- Water: Public
- Sewer: Public Sewer
- Source: NTR
This listing courtesy of Daniel Harker , Keller Williams Realty DPR
Monthly Payment
- Principal & Interest $
- Property Taxes $
- Home Insurance $
- VA Funding Fee $

 New - 17 hours ago