134 Kendrick Pines Boulevard, The Woodlands, TX 77389
- 4 beds |
- 4 baths |
- 3,023 sqft
 Single-Family Home
  Built in 2019
  6,016sqft lot
 2 car garage
  $314/sqft
  Listed 9 days ago
Property Description
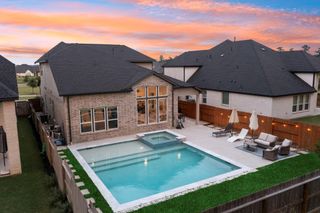
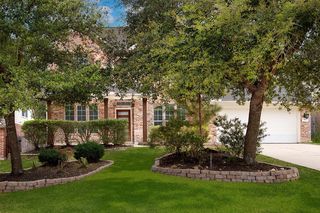
A DECORATOR'S DREAM! Perfection abounds in every detail of this fully upgraded home. These extreme sellers loaded this home w/ high-end features throughout. Inviting front porch w/ swing, professional landscaping, turf backyard, custom built shed to match house, covered patio w/ tile flooring & mounted TV, garage w/ exceptional storage, open floorplan great for entertaining & family enjoyment, engineered hardwood flooring throughout (no carpet), custom electric shades & plantation shutters, huge kitchen island w/ built-in ice maker & pull-out trash bin, custom built-in bench seating, butler's pantry w/ undercounter refrigerator, study w/ French doors & large closet, updated high-end ceiling fans & lighting, custom closet system, too many elevated features to list...see attached feature & upgrade list. Perfectly located in popular neighborhood of LIBERTY BRANCH walking distance to shopping, dining, splashpad, parks & schools. This is the perfect home for the most discerning buyer.
- Listing Status:
- Active
- Date Added:
- June 26, 2026
- Data Last Updated:
- July 6, 2026 at 4:08AM
- Listing Office:
- eXp Realty LLC : 888-519-7431
- Listing Agent:
- Dean Melton : 1+281-844-7848
- MLS ID:
- 84198873
- General: Sprinkler SystemShed(s)
- Style: Traditional
- Parking: DetachedGarage Door Opener
- Roofing: Composition
- Windows: Insulated/Low-E windowsWindow Coverings
- General: Cement Siding2Slab
- Road/Access: ConcreteCurbsGutters
- HOA Amenities: Basketball CourtDog ParkGarbage ServiceJogging PathParkPickleball CourtPicnic AreaPlaygroundPondPoolSplash PadSport CourtStocked PondTennis Court(s)Trail(s)
- Originating MLS: Houston Association of Realtors
- School District: 53 - Tomball
- County: Harris
- Zoning: LT 11 BLK 1 THE WOODLANDS VLG OF CREEKSIDE PARK 351337790010011
- Fencing: Back YardFull
- Water: Water District
- Source: Houston Association of Realtors
This listing courtesy of Dean Melton , eXp Realty LLC
Monthly Payment
- Principal & Interest $
- Property Taxes $
- Home Insurance $
- VA Funding Fee $

 New - 2 days ago