15 Regent Square, The Woodlands, TX 77381
- 4 beds |
- 5 baths |
- 5,255 sqft
 Single-Family Home
  Built in 2022
  —— sqft lot
  2 car garage
  $599/sqft
  Listed 2 months ago
Property Description
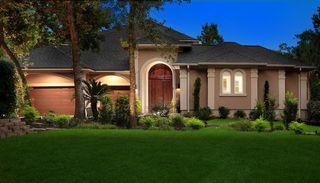
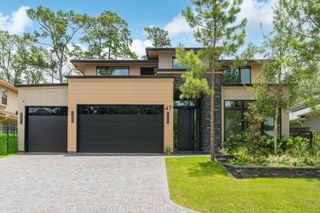
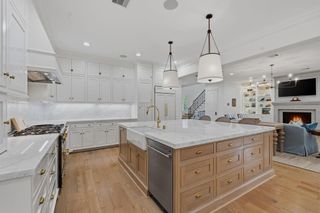
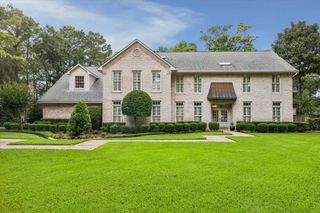
Located within an exclusive gated community in The Woodlands, this extensively remodeled contemporary residence offers a rare combination of privacy, sophisticated design, exceptional functionality, and resort-style living. Thoughtfully designed for effortless luxury, the home has recently undergone a no-expense-spared renovation that transformed its most important living spaces. The result is a residence that feels both elegant and highly livable, where every detail was selected to enhance comfort, convenience, and everyday enjoyment. The home offers two luxurious primary suites, each complete with a fireplace, substantial custom closets, and private spa-inspired bathrooms. The downstairs primary suite has been completely reimagined with exceptional attention to convenience and comfort overlooking the lush backyard through a wall of windows. RECENTLLY FEATURED IN THE WALL STREET JOURNAL
- Listing Status:
- Active
- Date Added:
- July 31, 2026
- Data Last Updated:
- October 13, 2026 at 4:06PM
- Listing Office:
- Corcoran Genesis : 281-367-4000
- Listing Agent:
- Beth Ferester : 1+713-702-6334
- MLS ID:
- 21453971
- General: Sprinkler System
- Style: Contemporary/Modern
- Pool: GuniteIn Ground
- Parking: Automatic GateDriveway GateAttachedOversizedAuto Driveway GateGarage Door Opener
- Roofing: Composition
- Windows: Insulated/Low-E windows
- General: StoneStucco2Slab
- Road/Access: ConcreteCurbs
- HOA Amenities: Boat RampControlled Access3584.0Annually
- Originating MLS: Houston Association of Realtors
- School District: 11 - Conroe
- County: Montgomery
- Zoning: S972645 - WDLNDS VIL PANTHER CR 45BLOCK 1LOT 45-A RES A266958
- Fencing: Back Yard
- Water: Water District
- Source: Houston Association of Realtors
- Exclusions: See Exclusion List
This listing courtesy of Beth Ferester , Corcoran Genesis
Monthly Payment
- Principal & Interest $
- Property Taxes $
- Home Insurance $
- VA Funding Fee $