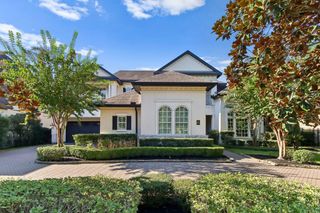
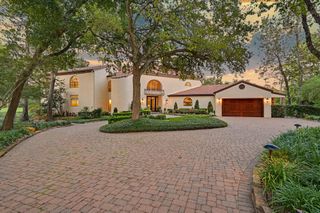
79 Simon Lake Lane, The Woodlands, TX 77381
- 5 beds |
- 6 baths |
- 5,728 sqft
 Single-Family Home
  Built in 2016
  0.29acre lot
 3 car garage
  $462/sqft
  Listed 19 days ago
Property Description
Stunning Frankel custom home in the coveted gated neighborhood of The Woodlands Reserve. This home is a testament to exceptional craftsmanship & the highest quality build. Meticulously maintained. 5 beds/5.5 baths/elevated study & media/flex room down. Primary bed PLUS secondary bed w/en-suite bath & media room down. 3 large beds up;each w/ensuite baths.Gameroom w/covered balcony up looks over the private backyard. Luxury finishes w/Wolf/Sub-Zero appliances, solid-coredoors, coffered ceilings, custom trim, an abundance of cabinetry & storage. Charming front porch. Private backyard w/custom pool & spa,covered outdoor living space,outdoor kitchen,electric privacy curtains.Backs to George Mitchell Preserve.3 car tandem XL garage w/epoxy floors,LEED Energy certification.Whole home generator.Control 4 smart home.Central Woodlands location. Exemplary public schools or bike to John Cooper private school. Homes of this caliber are a rare find and an absolute must-see for the luxury home buyer.
- Listing Status:
- Active
- Date Added:
- September 24, 2026
- Data Last Updated:
- October 13, 2026 at 3:08PM
- Listing Office:
- Compass RE Texas, LLC - The Woodlands : 832-899-4788
- Listing Agent:
- Melissa King : 1+214-683-0254
- MLS ID:
- 64954987
- General: Private
- Style: Traditional
- Pool: In GroundPool With Hot Tub Attached
- Parking: AttachedOversizedTandem
- Roofing: Composition
- Windows: Insulated/Low-E windowsWindow Coverings
- General: Spray Foam InsulationBrickStucco2Pillar/Post/Pier
- HOA Amenities: Controlled Access2500.0Annually
- Originating MLS: Houston Association of Realtors
- School District: 11 - Conroe
- County: Montgomery
- Zoning: S971531 - WDLNDS VIL INDIAN SPRG 31BLOCK 1LOT 28443651
- Water: Water District
- Source: Houston Association of Realtors
This listing courtesy of Melissa King , Compass RE Texas, LLC - The Woodlands
Monthly Payment
- Principal & Interest $
- Property Taxes $
- Home Insurance $
- VA Funding Fee $

 New - 1 day ago