13 Pleasant Shadows Drive, Spring, TX 77389
- 6 beds |
- 7 baths |
- 6,647 sqft
 Single-Family Home
  Built in 2014
  0.73acre lot
 4 car garage
  $345/sqft
  Listed 13 days ago
Property Description
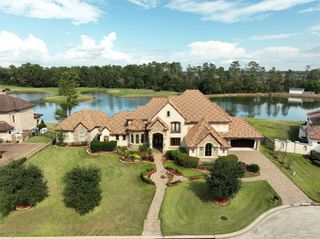
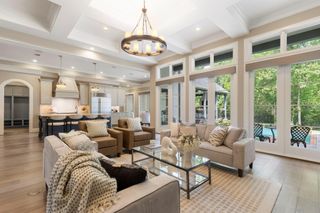
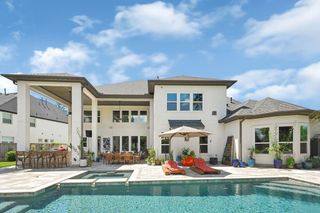
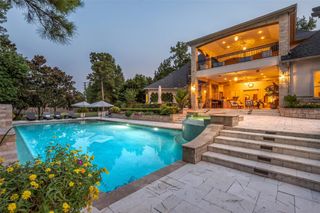
There’s nothing cookie-cutter about 13 Pleasant Shadows. Sitting on a rare 31,889-square-foot double cul-de-sac lot in guard-gated Shadow Creek at Augusta Pines, this 6,647-square-foot custom home offers another level of space and privacy, including its own gated driveway. Inside are 6–7 bedrooms, a private study, wine room, downstairs guest suite with private entrance, and two staircases. Upstairs, a large game room and dedicated media room give everyone room to spread out. The kitchen was made for entertaining with double islands, a 48” range, dual ovens, two dishwashers, and separate refrigerator and freezer. The primary suite overlooks the backyard and features a spa-like bath, two closets, and bonus room for a gym or nursery. Outside, enjoy a resort-style pool with custom chiller, separate dog run, expansive yard, and an oversized 4-car garage with plenty of room for vehicles, storage, and more.
- Listing Status:
- Active
- Date Added:
- September 30, 2026
- Data Last Updated:
- October 13, 2026 at 1:06PM
- Listing Office:
- Compass RE Texas, LLC - The Woodlands : 832-899-4788
- Listing Agent:
- Joe Antinozzi : 1+703-657-9732
- MLS ID:
- 80263376
- General: BalconyOutdoor KitchenSide YardSprinkler SystemSpa/Hot Tub
- Style: Mediterranean
- Pool: GuniteHeatedIn GroundPool With Hot Tub Attached
- Parking: AttachedOversizedAuto Driveway GateGarage Door OpenerWorkshop in Garage
- Roofing: Tile
- Windows: Window Coverings
- General: Spray Foam InsulationStucco2Slab
- Road/Access: ConcreteCurbs
- HOA Amenities: Controlled AccessFitness CenterPoolTennis Court(s)4722.0Annually
- Originating MLS: Houston Association of Realtors
- School District: 32 - Klein
- County: Harris
- Zoning: LTS 41 & 62 BLK 1 SHADOW CREEK AT AUGUSTA PINES1293540010062
- Water: Water District
- Source: Houston Association of Realtors
- Exclusions: Outside Dog Kennel & Attached Fence
This listing courtesy of Joe Antinozzi , Compass RE Texas, LLC - The Woodlands
Monthly Payment
- Principal & Interest $
- Property Taxes $
- Home Insurance $
- VA Funding Fee $