18 Dappled Sun Place, The Woodlands, TX 77381
- 5 beds |
- 8 baths |
- 6,384 sqft
 Single-Family Home
  Built in 2001
  0.53acre lot
 3 car garage
  $403/sqft
  Listed 25 days ago
Property Description
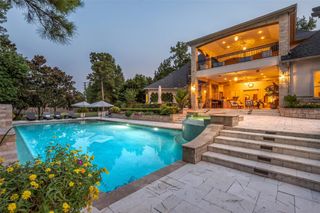
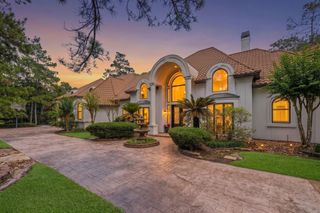
An entertainer’s dream in Windward Cove. This New Orleans style brick custom home by award-winning builder J. Wendell sits on a quiet cul-de-sac at the front of The Woodlands, walkable to Hughes Landing, Market Street, The Woodlands Waterway, and the Pavilion. The new Ritz-Carlton Residences nearby add prestige. Thoughtfully redesigned with all new paint, the home opens to a brick courtyard and patio with pool, hot tub (new equipment), full outdoor kitchen, and private casita with pool bath. Inside, custom millwork frames a formal living room with fireplace, formal dining with wet bar, and a large open kitchen with double ovens, two dishwashers, and built-in fridge. The main-floor primary offers double closets and French doors to the pool. Upstairs: three bedrooms with generous closets, a library office, a bonus room over the three-car garage, and a game room with wet bar. A third-floor media room crowns the home. Immaculate, with storage and lush grounds. A rare Woodlands opportunity.
- Listing Status:
- Active
- Date Added:
- September 18, 2026
- Data Last Updated:
- October 13, 2026 at 2:06PM
- Listing Office:
- MacFarlane Realty : 832-979-8911
- Listing Agent:
- Michael MacFarlane : 1+281-660-4108
- MLS ID:
- 29843970
- General: BalconyOutdoor KitchenSprinkler System
- Style: French
- Pool: GuniteHeatedIn GroundPool With Hot Tub AttachedSalt Water
- Parking: AttachedAttached Carport
- Roofing: Composition
- Windows: Window Coverings
- General: Brick2Slab
- Road/Access: ConcreteCurbs
- HOA Amenities: 1240.0Annually
- Originating MLS: Houston Association of Realtors
- School District: 11 - Conroe
- County: Montgomery
- Zoning: S972643 - WDLNDS VIL PANTHER CK 43LOT 10260158
- Fencing: Back YardFull
- Water: Water District
- Sewer: Public Sewer
- Source: Houston Association of Realtors
This listing courtesy of Michael MacFarlane , MacFarlane Realty
Monthly Payment
- Principal & Interest $
- Property Taxes $
- Home Insurance $
- VA Funding Fee $