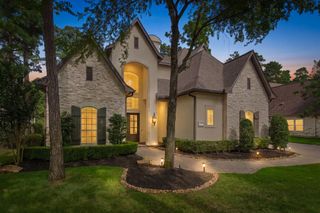
47 Hunnewell Way, The Woodlands, TX 77382
- 5 beds |
- 8 baths |
- 5,927 sqft
 Single-Family Home
  Built in 2005
  0.33acre lot
 3 car garage
  $498/sqft
  Listed 1 month ago
Property Description
Termeer & Associates custom home is ready for move-in! Featuring open-concept living and entertaining that showcase soaring ceilings & generous windows that fill the home with natural light. Updates include paint, flooring, lighting, hardware & more! First-floor living enjoys both formals, a butler pantry with wine room, formal study, updated kitchen, and family room; spacious and private primary and guest suites! Upstairs offers 3 additional en-suite bedrooms, an updated media room with kitchenette; game room w/bar, mini-fridge & balcony access. Outdoor entertaining includes a dedicated green, easy-care turf grass, pool, spa, fire feature, and spacious covered patio with summer kitchen and area for al fresco dining! Located in Carlton Woods, home to the Jack Nicklaus Signature Golf Course & Club. Minutes from exceptional schools, shopping, dining, medical, and Bush IAH and ExxonMobil.
- Listing Status:
- Active
- Date Added:
- August 31, 2026
- Data Last Updated:
- October 13, 2026 at 2:06PM
- Listing Office:
- Keller Williams Realty The Woodlands : 281-364-1588
- Listing Agent:
- Diane Kink : 1+713-575-2383
- MLS ID:
- 9529173
- General: Back Green SpaceBalconyOutdoor KitchenSprinkler System
- Style: Mediterranean
- Pool: GuniteIn Ground
- Parking: Automatic GateAttachedAdditional ParkingGarage Door OpenerCircular DrivewayDouble-Wide DrivewayExtra Driveway
- Roofing: Tile
- Windows: Insulated/Low-E windowsWindow Coverings
- General: StoneStucco2Slab
- Road/Access: ConcreteCurbs
- HOA Amenities: Controlled AccessGarbage ServiceParkPlaygroundPondTrail(s)4675.0Annually
- Originating MLS: Houston Association of Realtors
- School District: 11 - Conroe
- County: Montgomery
- Zoning: WDLNDS VIL OF CARLTON WOODS 05BLOCK 1LOT 37284166
- Fencing: Back YardFull
- Water: Water District
- Sewer: Public Sewer
- Source: Houston Association of Realtors
This listing courtesy of Diane Kink , Keller Williams Realty The Woodlands
Monthly Payment
- Principal & Interest $
- Property Taxes $
- Home Insurance $
- VA Funding Fee $