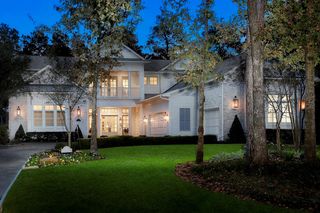
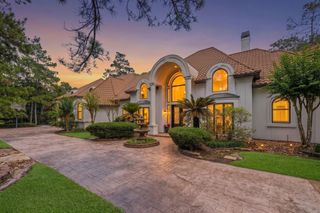
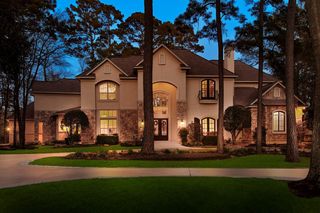
24 Autumn Crescent, The Woodlands, TX 77381
- 6 beds |
- 7 baths |
- 6,334 sqft
 Single-Family Home
  Built in 1991
  0.69acre lot
 3 car garage
  $552/sqft
  Listed 3 months ago
Property Description
Designed for entertaining, this exceptional estate sits on a corner lot overlooking the 1st hole of the Palmer Golf Course with breathtaking views throughout. Extensively remodeled, the home features White Oak engineered hardwood floors, solid-core interior doors, quartz countertops, designer plumbing and lighting fixtures, fresh interior and exterior paint, and an expanded primary closet with custom cabinetry. The chef's kitchen features a 60" Wolf range with Futuro vent hood, 48" Sub-Zero refrigerator/freezer, drawer microwave, oversized pantry, custom cabinetry, and a solid oak island. Outdoor living shines with a renovated swim-up pool bar, updated gazebo/outdoor kitchen with refrigerator, outdoor shower, and beautifully enhanced golf course views. Soaring ceilings, expansive windows, 6 bedrooms (5 with en-suite baths), formal living and dining, private office, game room, and bar complete this one-of-a-kind home.
- Listing Status:
- Active
- Date Added:
- July 15, 2026
- Data Last Updated:
- October 13, 2026 at 3:08PM
- Listing Office:
- RE/MAX Universal : 281-358-8888
- Listing Agent:
- Elizabeth Wallace : 1+832-519-7982
- MLS ID:
- 4681729
- General: BalconyOutdoor KitchenSprinkler System
- Style: Contemporary/ModernTraditional
- Pool: GunitePool With Hot Tub Attached
- Parking: AttachedOversizedAdditional ParkingCircular DrivewayDouble-Wide DrivewayDriveway Gate
- Roofing: Composition
- General: Stucco2Slab
- HOA Amenities: Basketball CourtDog ParkGolf CourseJogging PathParkPickleball CourtPicnic AreaPlaygroundPondPoolSplash PadSport CourtStocked PondTennis Court(s)Trail(s)
- Originating MLS: Houston Association of Realtors
- School District: 11 - Conroe
- County: Montgomery
- Zoning: WDLNDS VIL COCHRANS CROSSING 09BLOCK 4LOT 6214008
- Fencing: Back YardFull
- Water: Public
- Sewer: Public Sewer
- Source: Houston Association of Realtors
This listing courtesy of Elizabeth Wallace , RE/MAX Universal
Monthly Payment
- Principal & Interest $
- Property Taxes $
- Home Insurance $
- VA Funding Fee $

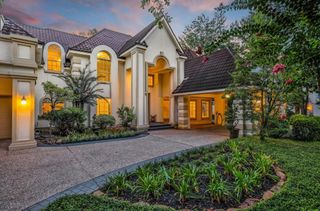
 New - 1 day ago