18 E Wedgemere Court, The Woodlands, TX 77381
- 4 beds |
- 5 baths |
- 4,067 sqft
 Single-Family Home
  Built in 1990
  0.51acre lot
 2 car garage
  $269/sqft
  Listed 3 days ago
Property Description
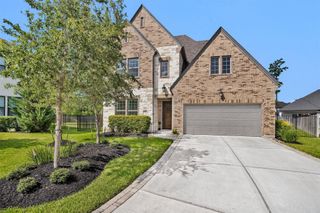
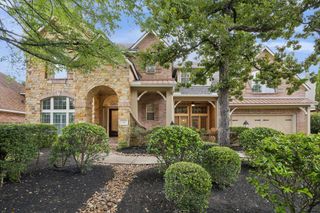
Wait no more! 2026 NEW ROOF, AC UNITS & WATER HEATER. This Jeff Paul custom home is set on a half-acre park-like lot offering exceptional privacy & beautiful views. Eye-catching front elevation on a secluded, cul-de-sac location with proximity to hike & bike trails & The Woodlands amenities. Enjoy exceptional entertaining with pool/spa, covered patio, oversized deck & generous green space that is ideal for pets & play. The interior showcases an easy-flowing floor plan, custom built-ins, stainless steel appliances, generous storage, all set against rich wood flooring throughout the downstairs, & plank flooring upstairs. Throughout, architectural details further elevate high, sculpted ceilings, timeless crown molding, plantation shutters, curved balconies & a dual staircase. Spacious layout includes 1st fl primary suite, generous bedrooms & baths, a convenient laundry chute, 2 half baths, bonus room, dedicated study, both formals, sunroom, pool bath & covered back porch.
- Listing Status:
- Active
- Date Added:
- July 9, 2026
- Data Last Updated:
- July 13, 2026 at 1:06AM
- Listing Office:
- Keller Williams Realty The Woodlands : 281-364-1588
- Listing Agent:
- Diane Kink : 1+713-575-2383
- MLS ID:
- 69198291
- General: Back Green SpaceSprinkler SystemSpa/Hot TubPrivate
- Style: Traditional
- Pool: GuniteHeated
- Parking: Attached/Detached GarageOversizedGarage Door OpenerDouble-Wide DrivewayAttached Carport
- Roofing: Composition
- Windows: Window Coverings
- General: BrickWood Siding2Slab
- Road/Access: ConcreteCurbs
- Originating MLS: Houston Association of Realtors
- School District: 11 - Conroe
- County: Montgomery
- Zoning: S972211 - WDLNDS VIL COCHRANS CR 11BLOCK 1LOT 10191616
- Fencing: Back Yard
- Water: Water District
- Sewer: Public Sewer
- Source: Houston Association of Realtors
This listing courtesy of Diane Kink , Keller Williams Realty The Woodlands
Monthly Payment
- Principal & Interest $
- Property Taxes $
- Home Insurance $
- VA Funding Fee $


 New - 1 day ago