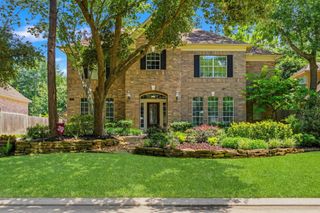
34 N Lansdowne Circle, The Woodlands, TX 77382
- 4 beds |
- 4 baths |
- 4,305 sqft
 Single-Family Home
  Built in 2002
  0.26acre lot
 3 car garage
  $215/sqft
  Listed 3 days ago
Property Description
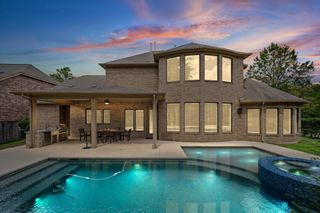
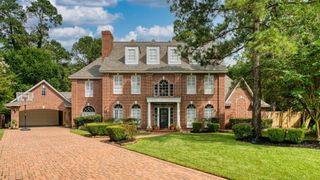
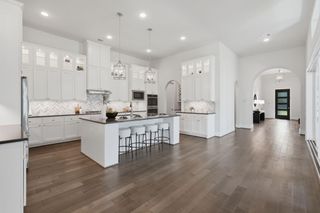
From the moment you walk in, this home makes a statement. The foyer welcomes you with a private office behind glass French doors, a formal dining room, and a formal living room framed by beautiful red brick archways. The kitchen is truly the heart of the home with plenty of space to gather around the island, breakfast bar, and breakfast room. The downstairs primary suite overlooks the backyard through stunning picture windows and features a fully remodeled bathroom (2023) plus a custom closet with built-ins. Upstairs you'll find 3 bedrooms, 2 full baths, and an oversized flex space perfect for a game room, media room, or both. Enjoy your own backyard retreat with a pool and spa. Recent updates include a new roof (2026), interior paint (2026), pool heater (2024), new pumps, boosters, and cleaner (2026), plus JellyFish exterior lighting. Zoned to Tough Elementary, McCullough Junior High, and The Woodlands High School.
- Listing Status:
- Active
- Date Added:
- July 9, 2026
- Data Last Updated:
- July 13, 2026 at 2:07AM
- Listing Office:
- Better Homes and Gardens Real Estate Gary Greene - The Woodlands : 281-367-3531
- Listing Agent:
- Rachel Bain : 1+469-667-9500
- MLS ID:
- 39790908
- General: Back Green SpaceSpa/Hot TubPrivate
- Style: Traditional
- Pool: GuniteIn GroundPool With Hot Tub Attached
- Parking: AttachedGarage Door OpenerDouble-Wide Driveway
- Roofing: Composition
- Windows: Insulated/Low-E windowsWindow Coverings
- General: Brick2Slab
- Road/Access: ConcreteCurbs
- Originating MLS: Houston Association of Realtors
- School District: 11 - Conroe
- County: Montgomery
- Zoning: WDLNDS VIL INDIAN SPRINGS 27BLOCK 1LOT 42294402
- Fencing: Back YardFull
- Water: Water District
- Source: Houston Association of Realtors
This listing courtesy of Rachel Bain , Better Homes and Gardens Real Estate Gary Greene - The Woodlands
Monthly Payment
- Principal & Interest $
- Property Taxes $
- Home Insurance $
- VA Funding Fee $

 New - 1 day ago