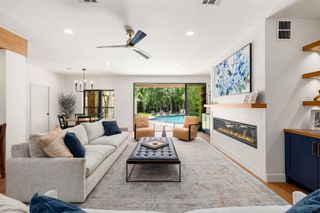
18 Treevine Court, The Woodlands, TX 77381
- 4 beds |
- 4 baths |
- 4,279 sqft
 Single-Family Home
  Built in 1995
  0.42acre lot
 3 car garage
  $315/sqft
  Listed 4 days ago
Property Description
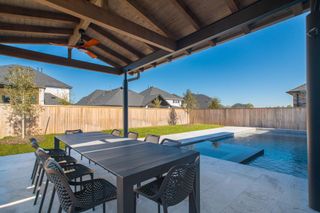
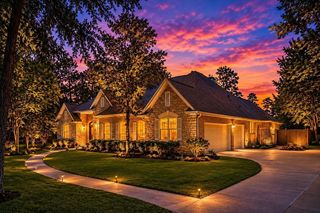
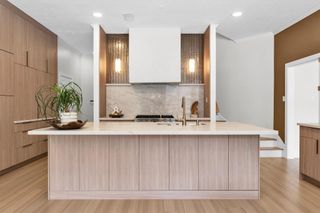
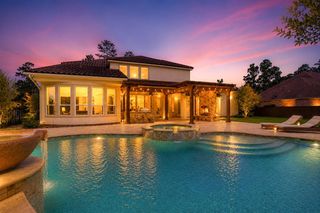
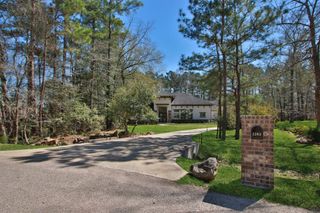
A PALMER WOODS STANDOUT showcasing classic Southern architecture with irresistible curb appeal featuring a picturesque veranda & sprawling backyard oasis w/refreshed pool & spa design, XL covered patio & grill station, and desirable custom floor plan - all in one of The Woodlands' most coveted neighborhoods! Boasting new dbl pane wdws, notable architectural details in moldings, continuous wood floors, & versatile living area in both formals, enclosed study & secluded 2nd BR down! Spacious den w/fireplace opens to the chef's kitchen w/stainless appls, bar seating, butler’s pantry & panoramic views to outdoor retreat! Secluded primary suite w/private patio access, luxe bath w/dual clsts! 2 en suite BRs upstairs, game & media rooms w/projector & screen. Step outside to paradise with cozy fire pit, pool & spa w/multi-colored lighting & endless green space! Awesome storage incl W-I attic + over garage! A stone's throw to The Wdlds CC, premier shops/dining! Zoned to exemplary Galatas Elem!
- Listing Status:
- Active
- Date Added:
- July 2, 2026
- Data Last Updated:
- July 6, 2026 at 6:08AM
- Listing Office:
- Compass RE Texas, LLC - The Woodlands : 832-899-4788
- Listing Agent:
- Jo Anne Johnson : 1+713-703-3316
- MLS ID:
- 63519658
- General: Back Green SpaceSide YardSprinkler SystemSpa/Hot Tub
- Style: Traditional
- Pool: Pool With Hot Tub Attached
- Parking: Attached/Detached GarageGarage Door Opener
- Roofing: Composition
- Windows: Window Coverings
- General: BrickCement SidingWood Siding2Slab
- Road/Access: ConcreteCurbsGutters
- HOA Amenities: Basketball CourtDog ParkGolf CourseParkPickleball CourtPicnic AreaPlaygroundPondPoolSplash PadSport CourtStocked PondTennis Court(s)Trail(s)
- Originating MLS: Houston Association of Realtors
- School District: 11 - Conroe
- County: Montgomery
- Zoning: S972230 - WDLNDS VIL COCHRANS CR 30BLOCK 1LOT 6216625
- Fencing: Back Yard
- Water: Water District
- Source: Houston Association of Realtors
- Exclusions: Please See Attached Docs
This listing courtesy of Jo Anne Johnson , Compass RE Texas, LLC - The Woodlands
Monthly Payment
- Principal & Interest $
- Property Taxes $
- Home Insurance $
- VA Funding Fee $

 New - 3 days ago