78 S Shawnee Ridge Circle, The Woodlands, TX 77382
- 5 beds |
- 5 baths |
- 4,504 sqft
 Single-Family Home
  Built in 2001
  0.49acre lot
 3 car garage
  $355/sqft
  Listed 7 days ago
Property Description
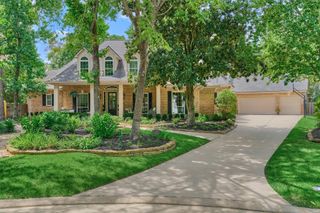
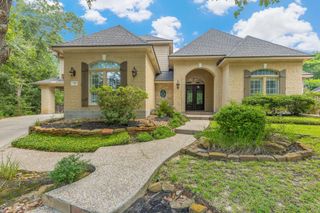
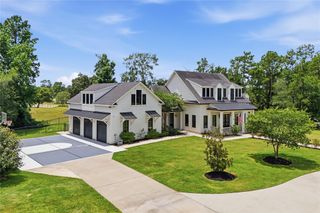
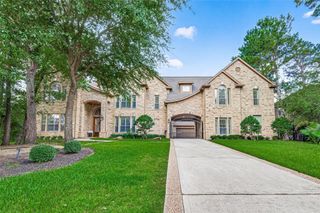
One-of-a-kind full luxury remodel backing to a peaceful private reserve! This fully renovated Woodlands showpiece sits on a spectacular large lot w/ over $400K in renovations, 5 bedrooms & 6 baths: 3 full up, 1 full down, 1 half inside & 1 pool half in the garage. A 2-story entry opens to new hardwood floors, fresh paint, formal dining, study, spacious living & coffered ceilings. Upstairs features a game room, media room & oversized secondary bedrooms w/ walk-in closets, including 2 en-suites. The designer kitchen shines w/ Sub-Zero, Thermador, Cafe & Bosch appliances, paneled refrigerator, built-in coffee machine, warming drawer, wine storage & open flow. The primary suite offers fireplace, sitting area, renovated spa bath & generous closets. Finished air-conditioned garage w/ epoxy floors, storage, closed attic & gym, plus 2024 tankless water heater. Resort backyard w/ pool, safety gate, travertine coping, pebble finish, firepit, covered patio, two-tiered grass area & preserve views.
- Listing Status:
- Active
- Date Added:
- June 29, 2026
- Data Last Updated:
- July 6, 2026 at 7:08AM
- Listing Office:
- Redfin Corporation : 832-648-1671
- Listing Agent:
- Rosalinda Swartz : 1+703-388-8530
- MLS ID:
- 64135866
- General: Side YardSpa/Hot Tub
- Style: Contemporary/Modern
- Pool: HeatedIn GroundPool With Hot Tub AttachedSalt Water
- Parking: Attached/Detached GarageAdditional ParkingGarage Door OpenerDouble-Wide DrivewayExtra Driveway
- Roofing: Composition
- Windows: Window Coverings
- General: Brick2Slab
- HOA Amenities: ClubhouseJogging PathParkPicnic AreaPlaygroundPondPoolTennis Court(s)Trail(s)60.0Monthly
- Originating MLS: Houston Association of Realtors
- School District: 11 - Conroe
- County: Montgomery
- Zoning: WDLNDS VIL INDIAN SPRG 22BLOCK 1LOT 18278659
- Fencing: Back YardFull
- Water: PublicWater District
- Sewer: Public Sewer
- Source: Houston Association of Realtors
This listing courtesy of Rosalinda Swartz , Redfin Corporation
Monthly Payment
- Principal & Interest $
- Property Taxes $
- Home Insurance $
- VA Funding Fee $


 New - 2 days ago