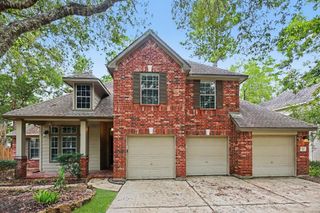
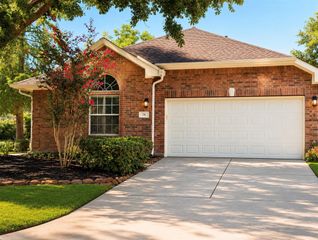
26 Southfork Pines Place, The Woodlands, TX 77381
- 3 beds |
- 3 baths |
- 2,169 sqft
 Single-Family Home
  Built in 1983
  0.27acre lot
 2 car garage
  $217/sqft
  Listed 1 day ago
Property Description
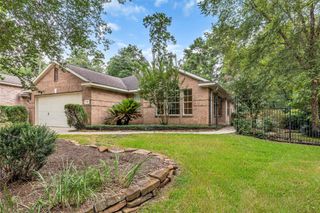
Fabulous updated family home in Panther Creek on cul-de-sac street. Open, soaring ceilings, & expansive plate glass windows make this home exceptional. Modern wood flooring, designer neutral color palette, & new hanging fixtures elevate this home. Family room is open and airy & has sliding doors to patio. Gas fireplace w/ stained wood mantle and built-in shelves create a grand focal point and an inviting atmosphere. Dining is open to family w/ cathedral ceiling, plate glass windows, & modern chandelier. Kitchen has gorgeous updates w/ countertop windows, stainless appliances including double ovens, & new gold fixtures. Breakfast room has space-saving banquette seating. Mid-level study could be additional bedroom. Primary ensuite has custom drawers/cabs, double vanities, tub/shower, & large walk-in closet. Powder bath is all new. Upstairs are 2 spacious bedrooms with a full bath plus storage area. Large concrete patio in spacious backyard has room for outdoor living and room to relax!
- Listing Status:
- Active
- Date Added:
- July 16, 2026
- Data Last Updated:
- July 17, 2026 at 7:07AM
- Listing Office:
- eXp Realty LLC : 888-519-7431
- Listing Agent:
- Brian Schweiker : 1+713-304-2578
- MLS ID:
- 44304481
- Style: Traditional
- Parking: Attached
- Roofing: Composition
- Windows: Window Coverings
- General: Brick2Slab
- Road/Access: ConcreteCurbsGutters
- Originating MLS: Houston Association of Realtors
- School District: 11 - Conroe
- County: Montgomery
- Zoning: WDLNDS VIL PANTHER CK 17BLOCK 2LOT 12194225
- Fencing: Back Yard
- Water: Water District
- Source: Houston Association of Realtors
- Exclusions: Staging Items
This listing courtesy of Brian Schweiker , eXp Realty LLC
Monthly Payment
- Principal & Interest $
- Property Taxes $
- Home Insurance $
- VA Funding Fee $

 New - 1 day ago