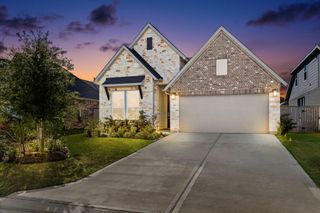
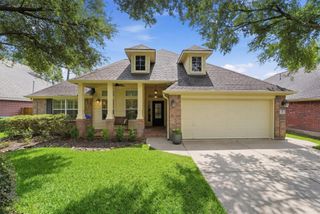
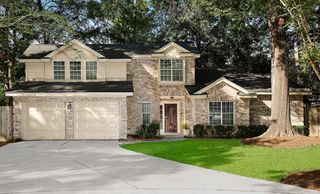
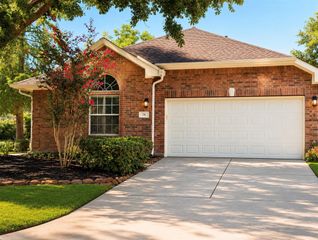
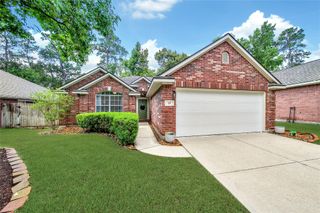
43 Hermit Thrush Place, The Woodlands, TX 77382
- 3 beds |
- 2 baths |
- 1,958 sqft
 Single-Family Home
  Built in 2001
  10,237sqft lot
 2 car garage
  $217/sqft
  Listed 1 day ago
Property Description
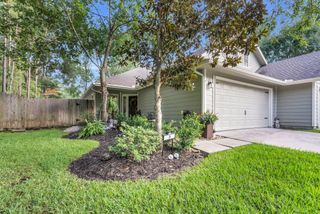
Backing to a reserve and set on one of the neighborhood’s largest lots, this home offers wooded seclusion and resort-style living. Tucked behind a gated, courtyard-style entry, it welcomes you with a great layout. Step inside to a private study and a spacious formal dining room. The kitchen opens to the family room and features soft blue/gray cabinets, a stunning granite countertop, and an accent glass-tile backsplash. Enjoy the stainless 5-burner gas/convection range, plus newer hardware and lighting. Abundant windows brighten the breakfast and family rooms and frame peaceful views of the serene pool/spa oasis. The split plan includes a primary suite with pool access, a sitting nook, and a luxurious en-suite with seamless shower, soaking tub, and a large walk-in closet. Two secondary bedrooms include one with French doors to an atrium retreat and these share a hall bath. A covered patio overlooks the pool and spa, with winding flagstone paths and a firepit area—your private getaway!
- Listing Status:
- Active
- Date Added:
- July 16, 2026
- Data Last Updated:
- July 17, 2026 at 7:07AM
- Listing Office:
- Coldwell Banker Realty - The Woodlands : 281-363-2500
- Listing Agent:
- Rhonda Smith : 1+713-857-3651
- MLS ID:
- 95677819
- General: Back Green SpaceSide YardSprinkler SystemSpa/Hot Tub
- Style: Traditional
- Pool: GuniteHeatedIn GroundPool With Hot Tub Attached
- Parking: AttachedGarage Door OpenerDouble-Wide Driveway
- Roofing: Composition
- Windows: Window Coverings
- General: BrickCement Siding1Slab
- Road/Access: ConcreteCurbsGutters
- HOA Amenities: Basketball CourtClubhouseGolf CourseJogging PathParkPicnic AreaPlaygroundPondPoolStocked PondTennis Court(s)Trail(s)
- Originating MLS: Houston Association of Realtors
- School District: 11 - Conroe
- County: Montgomery
- Zoning: WDLNDS VIL ALDEN BR 79BLOCK 1LOT 45289607
- Fencing: Back YardPartial
- Water: Water District
- Source: Houston Association of Realtors
- Exclusions: None
This listing courtesy of Rhonda Smith , Coldwell Banker Realty - The Woodlands
Monthly Payment
- Principal & Interest $
- Property Taxes $
- Home Insurance $
- VA Funding Fee $

 New - 1 day ago